2026-09-25 ·
Modular Camp Master Planning
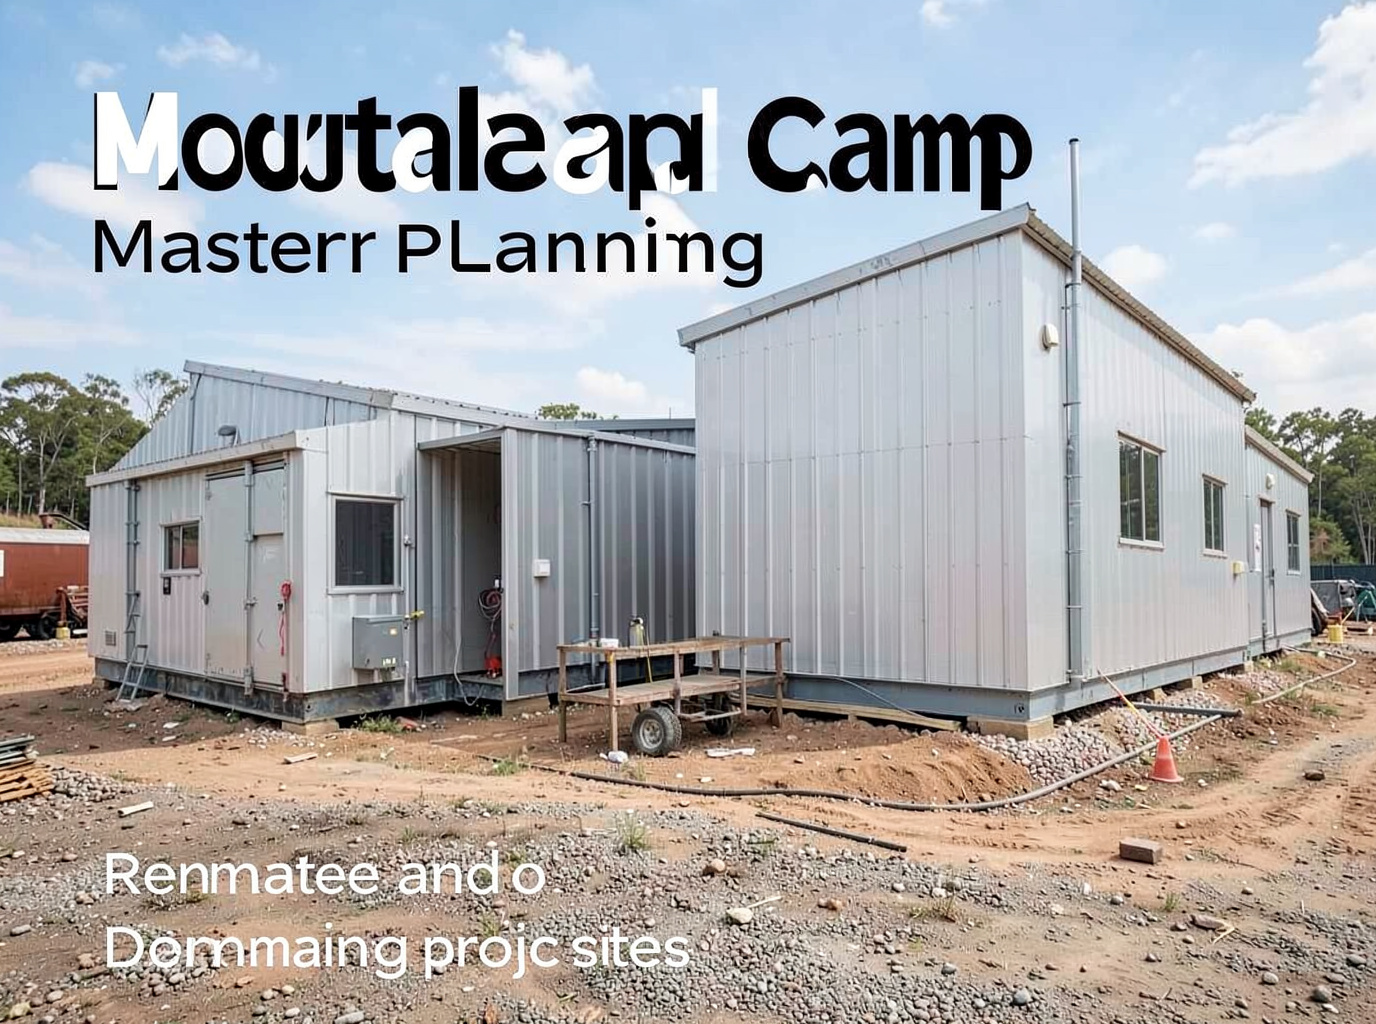
Modular camp master planning is a critical first step for any large-scale remote project in the United Arab Emirates, directly impacting project efficiency, cost-effectiveness, and workforce well-being. Effective planning involves a detailed understanding of the project's specific requirements, the challenging local environment, and the logistical complexities of deploying modular structures. This includes anticipating everything from the intense desert heat and sandstorms prevalent across the UAE, particularly in areas like the Al Dhafra Region, to the specific infrastructure demands of industrial zones near Jebel Ali Port or major development sites around Dubai South. Rather than a one-size-fits-all approach, successful master planning demands a tailored strategy that accounts for the project's duration, the number of personnel, the required facilities, and the specific destination constraints.
Understanding Project Scope and Scale
The initial phase of modular camp master planning centers on a thorough assessment of the project's scope and scale. This defines the types and quantities of modular buildings required, whether it's for a temporary construction camp in a rapidly developing area like Dubai Hills Estate or a more permanent operational base supporting oil and gas exploration in remote desert regions. Key considerations include the total number of personnel to be housed, the duration of their stay, and the range of support facilities needed. A small survey team might only require a few basic living units and a compact office, whereas a major infrastructure project, such as the expansion of Al Maktoum International Airport, could necessitate a comprehensive remote worker village complete with accommodation, dining halls, recreation facilities, and administrative buildings. Understanding these parameters early dictates the overall footprint and complexity of the modular solution.
For projects with fluctuating workforce numbers or uncertain timelines, considering a phased expansion strategy is often beneficial. This allows for initial deployment of core facilities, followed by subsequent additions as project needs evolve. For instance, a project might start with essential living quarters and a basic Modular Site Offices setup, then expand to include Modular Commercial Kitchens and Modular Dining Halls as the workforce grows. This approach minimizes upfront capital expenditure and provides flexibility, crucial in the dynamic commercial landscape of the UAE. It also helps manage logistics, as transporting large quantities of modules simultaneously across vast distances, especially to remote sites in the Northern Emirates or the vast desert interior, can present significant challenges.
Environmental and Operating Conditions
The unique climate and operating conditions of the UAE are paramount in modular camp master planning. The extreme summer temperatures, often exceeding 45°C (113°F), coupled with high humidity in coastal areas, necessitate specific specifications for thermal performance and HVAC systems. Modular buildings destined for this region must incorporate robust insulation, such as high-density mineral wool or rigid foam panels, to minimize heat gain and reduce cooling loads. Similarly, the prevalence of sand and dust requires advanced air filtration systems to maintain indoor air quality and protect sensitive equipment within control rooms or administrative buildings. Structural systems must also account for potential wind loads, especially in open desert environments, ensuring stability and durability.
Beyond temperature, the corrosive coastal air in areas like Abu Dhabi's industrial zones or Ras Al Khaimah's ports demands materials with enhanced corrosion resistance. This includes specifying galvanized steel frames, marine-grade coatings, and non-corrosive exterior cladding. Furthermore, the operational demands of industrial sites, such as those within Khalifa Industrial Zone Abu Dhabi (KIZAD), often require specific fire and life-safety specifications, including fire-rated walls, sprinkler systems, and emergency exits that comply with local authority requirements. Buyers are responsible for identifying these applicable local codes and ordinances and ensuring their project specifications reflect these critical safety needs, which Tough Modular then incorporates into the building design and production.
Logistics, Transport, and Site Integration
Logistics and transport planning are intricate components of modular camp master planning in the UAE. The vast distances between major ports like Jebel Ali and remote project sites, combined with specific road transport regulations, require careful consideration of module dimensions and weights. Larger modules may necessitate specialized transport permits and escorts, impacting both cost and delivery timelines. Project sequencing is vital: coordinating the arrival of modules with site preparation, foundation work, and the availability of heavy lifting equipment like cranes is essential to avoid delays and additional costs. The buyer's local contractors typically manage site preparation, foundations, and crane work.
Integration with existing or planned site infrastructure is another critical aspect. This includes planning for utility connections such as water supply, wastewater treatment, power generation (often requiring generators in remote locations), and telecommunications. While Tough Modular produces the buildings to project specifications, the buyer and their local professionals are responsible for onsite electrical, plumbing, and utility connections. The layout of the modular camp must optimize workflow, access for emergency services, and minimize environmental impact. For large-scale projects, such as those supporting renewable energy developments in the Al Ain region, this might involve designing a camp that can be easily expanded or reconfigured, reflecting the phased nature of many infrastructure projects.
Customization and Procurement Planning
Modular buildings offer significant customization potential, allowing project owners to specify layouts, finishes, and technical requirements to meet their exact needs. This ranges from specialized Modular Control Rooms with specific data connectivity and environmental controls to robust Maintenance Workshops designed for heavy-duty equipment. Procurement planning should detail these specifications upfront, providing Tough Modular with comprehensive requirements, including any specific local codes, structural requirements, MEP (Mechanical, Electrical, and Plumbing) requirements, and fire/life-safety standards that must be incorporated. This ensures the manufactured modules are fit-for-purpose upon delivery.