2026-09-25 ·
Planning a Remote Workforce Camp
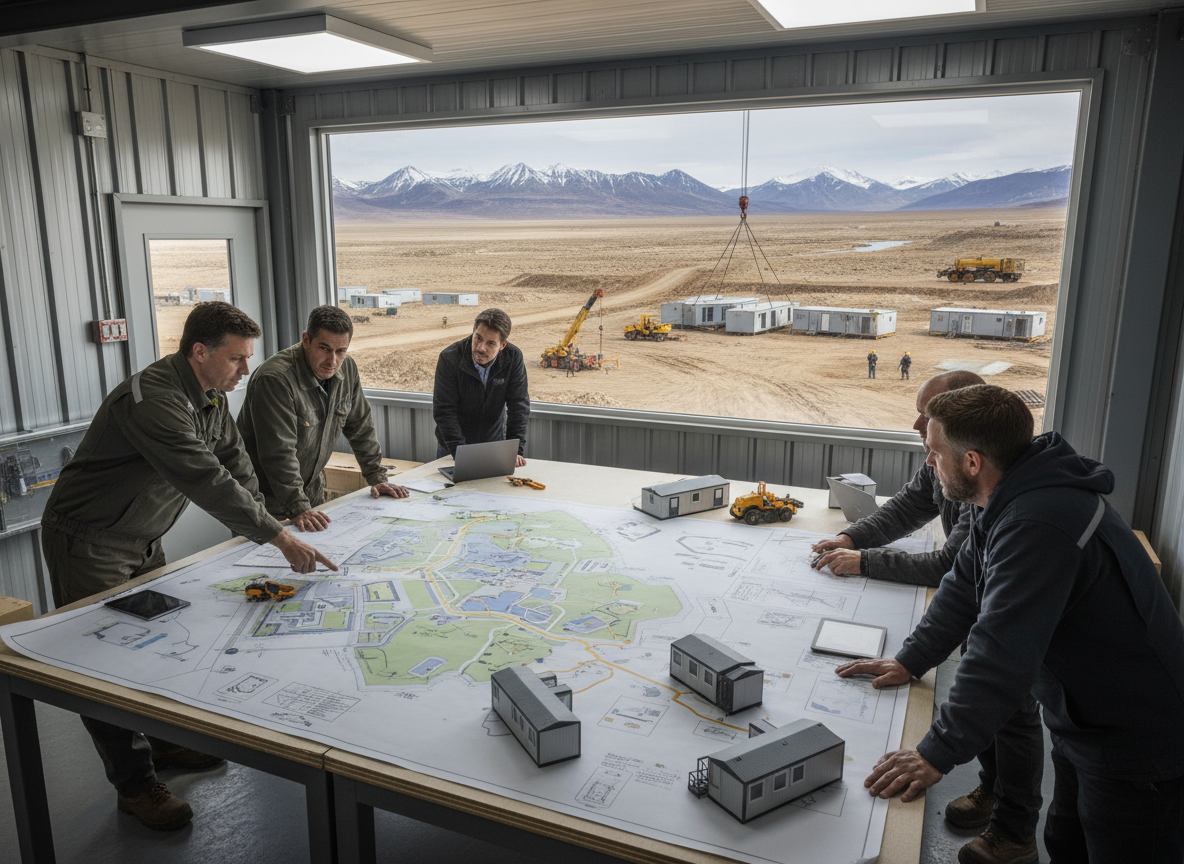
Planning a remote workforce camp, especially in environments like the UAE, demands a comprehensive strategy that accounts for climate, logistics, and operational needs. The success of such a project hinges on selecting appropriate modular buildings that meet specific project requirements, accommodate varying workforce numbers, and withstand local conditions. From the scorching summer temperatures in areas like Jebel Ali and Ruwais to the logistical challenges of transporting large modules across the emirates, every detail from structural integrity to internal fit-out must be meticulously planned. Effective planning ensures not only the well-being and productivity of the workforce but also the long-term operational efficiency and cost-effectiveness of the camp.
Understanding Project Scale and Requirements
The initial step in planning any remote workforce camp involves accurately defining the project's scale and specific requirements. This includes determining the anticipated number of personnel, the duration of their stay, and the types of facilities needed. A small exploration site might only require basic accommodation and a <a href="/services/modular-site-offices">modular site office</a>, while a large-scale industrial project near Khalifa Port could necessitate a full-fledged village with diverse amenities. Consider the hierarchy of personnel; for example, <a href="/services/supervisor-and-management-accommodation">supervisor and management accommodation</a> often requires different specifications than general workforce housing. The ultimate goal is to create a functional, comfortable, and safe environment that supports the project's objectives.
Key questions to address include: What is the maximum number of workers at any given time? What is the expected project duration? Will the camp be temporary or require a more permanent solution? What types of facilities are essential beyond sleeping quarters, such as <a href="/services/modular-dining-halls">modular dining halls</a>, recreation buildings, or clinics? Answering these questions helps in defining the scope and nature of the modular buildings required, influencing everything from the number of units to their internal layouts and finishes.
Climate and Environmental Considerations
The UAE's climate presents significant challenges for remote workforce camps, making thermal performance and material durability paramount. Summer temperatures frequently exceed 45°C (113°F), while humidity can be high near coastal areas. Modular buildings destined for this region must be designed with superior insulation, such as high-density mineral wool or rigid foam panels, to minimize heat gain and reduce cooling loads. The HVAC systems must be robust and adequately sized for continuous operation in extreme heat. Furthermore, materials must resist UV degradation, sand abrasion, and potential corrosion from airborne salts in coastal environments like those found around Fujairah or Abu Dhabi.
Consideration must also be given to dust ingress. Effective sealing around windows, doors, and module joints is critical to maintain indoor air quality and reduce maintenance. For projects in more remote desert areas, water conservation and waste management systems also become crucial design factors, often requiring integrated solutions within the camp's overall plan. Understanding these environmental factors early on allows for the specification of appropriate building components and systems, ensuring the longevity and operational efficiency of the camp.
Logistics and Transport Planning
Transporting modular buildings to remote sites in the UAE requires meticulous planning due to the size and weight of the modules, as well as the region's infrastructure. Modules are typically manufactured off-site and then transported by road. Transport dimensions are a critical specification; standard road transport regulations in the UAE dictate maximum widths and lengths that can be moved without special permits or escorts. Oversized modules may incur significant additional costs and logistical complexities, including route surveys, temporary road closures, and specific time windows for transit, especially through urban centers or near major industrial zones like those in Dubai Industrial City or Khalifa Industrial Zone Abu Dhabi (KIZAD).
The journey from the manufacturing facility to the project site, whether it's an oil and gas exploration site in the Empty Quarter or a construction project near Al Ain, needs to be thoroughly mapped. This includes identifying any potential bottlenecks, bridge clearances, or tight turns. Coordinating with local authorities for necessary permits and escorts is an essential part of the logistics plan. The chosen transportation method directly impacts the design of the modular units, dictating how they are sectioned and reinforced for transit, and ultimately influencing the overall project timeline and budget.
Compliance and Destination Requirements
Buyers are responsible for identifying and communicating all applicable local codes, ordinances, and authority requirements that govern the project site. This includes building codes, fire and life safety regulations, health and sanitation standards, and environmental protection guidelines. For instance, a camp located within a free zone or a specific industrial development might have unique regulations. These destination requirements directly influence the design and specifications of the modular buildings, including structural systems, MEP (mechanical, electrical, and plumbing) configurations, and fire suppression systems.