2026-09-25 ·
How to Size a Workforce Camp
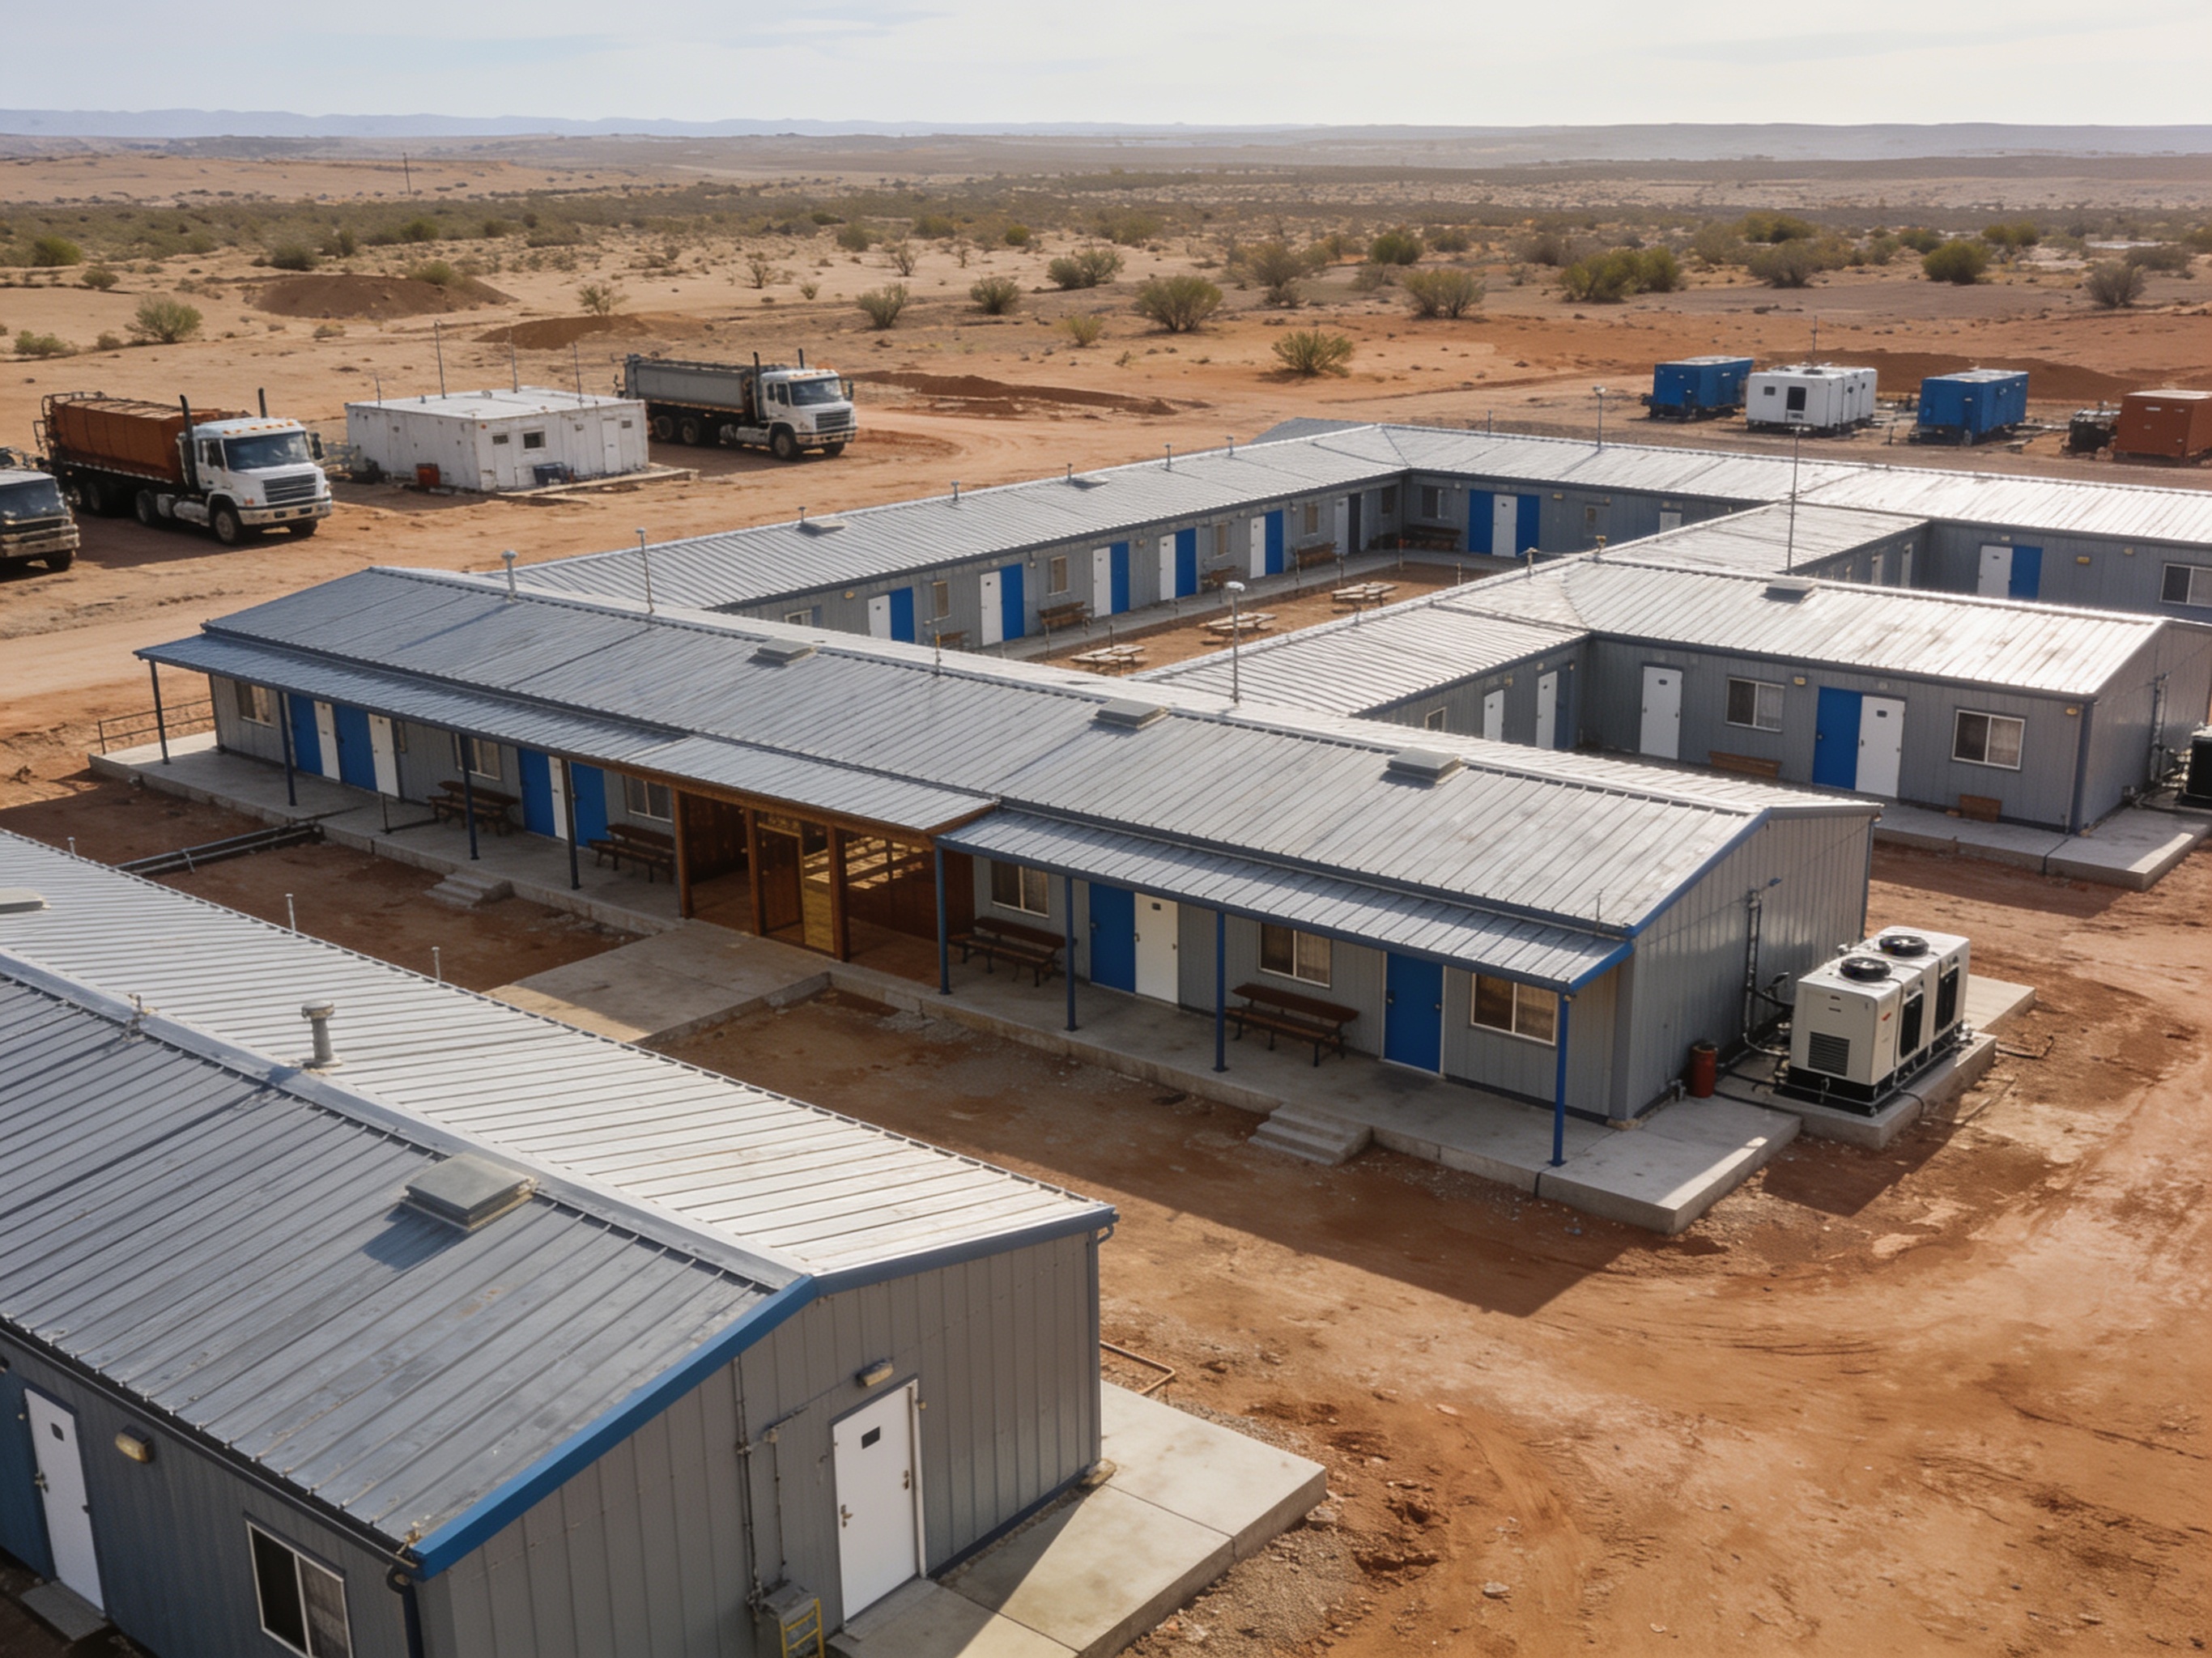
Sizing a modular workforce camp effectively begins with a comprehensive understanding of your project's specific needs, encompassing not only the number of personnel but also the operational requirements, duration, and the unique environmental conditions of the project site. In the UAE, for instance, projects ranging from infrastructure development in the Al Dhafra region to logistics hubs near Jebel Ali Port, or even remote energy projects in the Northern Emirates, each present distinct challenges that influence camp size and configuration. The goal is to create a functional, efficient, and compliant living and working environment that supports productivity without over- or under-provisioning. This involves a detailed look at everything from sleeping quarters and dining facilities to specialized modules like <a href="/services/modular-site-offices">modular site offices</a> and <a href="/services/modular-clinics">modular clinics</a>, all while considering the logistical complexities of transporting and assembling these units in varied desert or coastal environments.
Determining Workforce Numbers and Demographics
The foundational step in sizing any workforce camp is accurately forecasting the number of personnel who will occupy it. This isn't just a single number; it's a dynamic figure that often fluctuates throughout a project's lifecycle. Consider the peak workforce count, but also the average occupancy and any planned phases of increase or decrease. For large-scale projects, such as those in Dubai's industrial zones or major construction initiatives in Abu Dhabi, workforce numbers can easily range from a few dozen to several thousand. Beyond the sheer quantity, understanding the demographics of your workforce is crucial. Will it be predominantly male or female? Are there different levels of management requiring distinct accommodation standards? Will there be shift workers requiring different sleep schedules? These factors directly impact the number of beds needed, the type of communal facilities, and even the ratio of private versus shared spaces. For instance, a camp for highly specialized technical staff might require more single-occupancy rooms and dedicated quiet areas, whereas a camp for general labor might prioritize efficient, multi-person dormitories. This initial assessment sets the stage for all subsequent planning.
Functional Requirements and Facility Mix
Once workforce numbers are established, the next step is to define the functional requirements of the camp. A workforce camp is more than just sleeping quarters; it's a self-contained community designed to support the well-being and productivity of its inhabitants. This means planning for a diverse range of facilities. Beyond <a href="/services/modular-workforce-accommodation">modular workforce accommodation</a>, consider: dining halls and commercial kitchens to feed the entire workforce; ablution and shower buildings, laundry facilities, and recreation buildings for personal needs and morale; and essential support structures like <a href="/services/modular-site-offices">modular site offices</a>, security buildings, and potentially even clinics or training facilities. The specific mix and size of these ancillary buildings will depend heavily on the project's nature, duration, and the remoteness of the site. For example, a long-term oil and gas project in a remote desert location will require more robust and self-sufficient facilities than a shorter-term construction project closer to established urban centers like Sharjah or Al Ain. Each function requires a specific type and quantity of modular unit, impacting the overall footprint and complexity of the camp.
Site-Specific Conditions and Environmental Factors
The unique environmental conditions of the project site in the UAE play a significant role in sizing and specifying modular workforce camps. The extreme heat, particularly during summer months when temperatures can exceed 45°C, necessitates specific considerations for insulation and thermal performance. Buildings must be designed to mitigate heat gain, requiring higher R-value insulation in walls and roofs, and often specialized reflective exterior finishes. HVAC systems must be robust enough to handle continuous cooling loads, impacting the required electrical infrastructure. Furthermore, dust and sand ingress are constant challenges in many desert locations, demanding effective sealing and filtration systems. Wind loads, especially in open areas, must also be accounted for in structural designs. Finally, the availability of utilities—water, power, and waste management—will dictate the need for self-contained solutions like water tanks, generators, and sewage treatment plants, all of which require space within the camp footprint. Understanding these factors is critical for selecting appropriate modular building specifications and ensuring occupant comfort and safety. You can learn more about these considerations in our article on <a href="/blog/insulation-and-building-envelope-considerations">Insulation and Building Envelope Considerations</a>.
Logistics, Transport, and Site Layout
The logistics of delivering modular buildings to a project site in the UAE significantly influence camp sizing and design. Transport dimensions and logistics are paramount. Modular units are typically built to standard shipping container dimensions (e.g., 20-foot or 40-foot lengths, 8-foot widths), but custom sizes are also possible. The availability of suitable transport routes, road widths, overhead clearances, and the capacity for heavy haulage will dictate the maximum size of individual modules that can be delivered. For projects in more remote areas, such as those off the main E11 highway or in mountainous regions, transport can be a major constraint. Once on site, the layout of the camp must be carefully planned. This includes allocating space for access roads, utility corridors, fire breaks, and assembly areas. The arrangement of modules needs to optimize workflow, privacy, and safety, while also considering future expansion or demobilization. Efficient site layout can minimize internal travel distances and improve overall camp functionality. This is particularly important for <a href="/services/complete-remote-camps-and-project-compounds">complete remote camps and project compounds</a> where self-sufficiency and logical flow are key.
Procurement Planning and Scalability
Effective procurement planning for modular workforce camps involves more than just ordering buildings; it's about strategic foresight. Consider the project sequencing and the need for phased delivery. Will all modules be required at once, or will they be delivered in stages to align with project milestones? This impacts production schedules and delivery logistics. Scalability is another critical factor. Projects often evolve, and the ability to easily expand or reconfigure a modular camp is a significant advantage. Designing with future expansion in mind—leaving space for additional accommodation units, dining capacity, or support facilities—can save considerable time and cost down the line. Furthermore, understanding the lead times for manufacturing and shipping, especially for specialized modules or large quantities, is vital. Early engagement with a modular building supplier allows for proper planning, ensuring that units arrive on site when needed, avoiding costly project delays. This is particularly relevant for projects requiring <a href="/services/modular-buildings-for-rapid-mobilization-projects">modular buildings for rapid mobilization projects</a>.