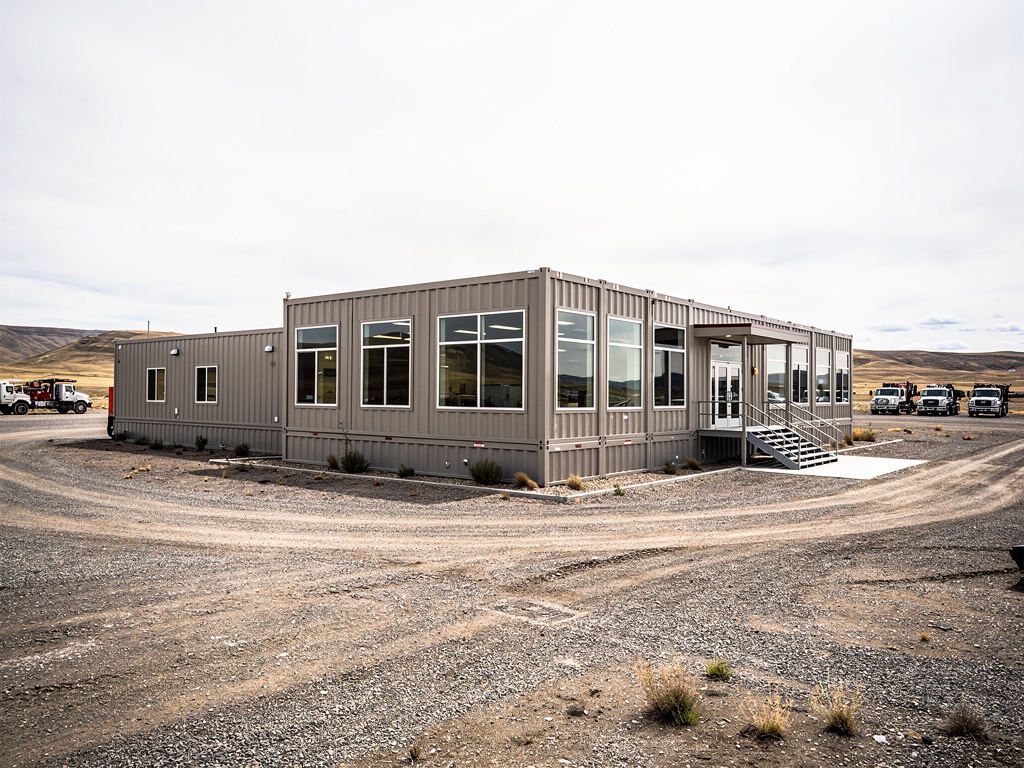
Modular dining halls are critical infrastructure for remote commercial and industrial projects worldwide, including large-scale energy developments, mining operations, and infrastructure expansion in less accessible regions. These buildings provide essential welfare facilities, fostering morale and productivity for workforces operating far from established amenities. Our focus is on providing durable, fit-for-purpose structures that can withstand the rigors of transportation and deployment in challenging environments. We coordinate the configuration, sourcing, and delivery of these specialized units based on the buyer's project requirements, ensuring they meet the specific operational demands of a remote worksite while adhering to structural and performance criteria.
When specifying modular dining halls, buyers must consider several key factors to ensure optimal performance and longevity. Structural integrity is paramount, often requiring reinforced steel frames and robust exterior cladding to endure harsh weather conditions and frequent relocations. Interior finishes must be durable and easy to clean, capable of withstanding heavy foot traffic and commercial kitchen operations. Thermal performance is also a significant consideration; effective insulation and high-performance glazing are crucial to maintain comfortable interior temperatures and manage energy costs in any climate. We work with buyers to define these specifications, including insulation R-values, window U-factors, and material selections, to align with their project's operational demands and long-term durability goals.
HVAC and MEP systems for modular dining halls require careful planning, particularly for buildings destined for remote areas where grid power may be limited or unreliable. Specifications for commercial-grade kitchen equipment, ventilation hoods, grease traps, and potable water systems must be integrated into the building design. Fire and life-safety considerations are also critical, and buyers must provide specifications that align with their local authority's requirements, including egress pathways, fire suppression systems, and alarm systems. We coordinate the inclusion of these specified systems into the modular building design, ensuring that the manufactured unit is prepared for integration with onsite utilities and safety protocols, as determined by the buyer and their local professionals.
The logistical challenges of transporting modular dining halls to remote project sites necessitate careful planning regarding dimensional and weight constraints. Buildings are typically designed for transport via standard road freight, which can impact module size and configuration. For larger capacities, multi-module designs are common, requiring a clear understanding of the final assembly process at the destination. Buyers must also consider the scalability of their dining facilities; projects often grow, and the ability to add or reconfigure modules is a significant advantage of modular construction. We assist buyers in planning for these eventualities, ensuring the supplied modules are suitable for their intended deployment and potential future expansion, always emphasizing that site preparation, unloading, and final assembly are buyer responsibilities.
Technician insight
The thing that catches most people out with Modular Dining Halls is underestimating the impact of climate on material specifications. Freeze-thaw cycles and potential for high winds mean that robust exterior cladding and appropriate insulation R-values aren't just 'nice-to-haves'; they're essential for avoiding premature wear and maintaining operational efficiency long-term.
Modular Dining Halls Services We Offer
✓Standard Modular Dining Facilities
Pre-engineered modular dining halls designed for rapid deployment, offering essential cafeteria and seating areas for project workforces.
✓Custom-Configured Dining Complexes
Tailored modular solutions integrating dining, kitchen, and ancillary support spaces, designed to specific project layouts and capacity requirements.
✓Multi-Module Cafeteria Buildings
Expansive modular dining facilities constructed from multiple interconnected modules, providing high-capacity seating and commercial kitchen capabilities.
✓Kitchen & Mess Hall Combinations
Integrated modular units featuring dedicated commercial kitchen areas combined with robust mess hall spaces for efficient food service operations.
✓Relocatable Dining Units
Durable modular dining halls built for multiple deployments, optimized for ease of transport and reassembly at various project locations.
How it works
- 1
1. Project Requirements Review
We begin by thoroughly reviewing your project's specific requirements for modular dining halls, including capacity needs, intended operational use, destination site conditions, and any preliminary specifications you provide. This stage focuses on understanding the functional and environmental demands of your remote project.
- 2
2. Building Configuration & Specification
Based on your requirements, we assist in configuring the optimal modular dining hall solution. This involves defining structural systems, insulation values, interior/exterior finishes, and integrated MEP/HVAC components. We work with the specifications you provide, including those arising from applicable local codes or ordinances.
- 3
3. Commercial Coordination & Sourcing
Once the building configuration and specifications are finalized, we coordinate the commercial aspects of your order. This includes confirming pricing, lead times, and coordinating the manufacturing or sourcing of the modular units to meet your project timeline.
- 4
4. Quality Assurance & Documentation
Throughout the production or sourcing phase, we maintain oversight to ensure the modular dining halls are built to the agreed specifications. We also prepare the necessary documentation for delivery, ensuring all agreed-upon details are captured.
- 5
5. Delivery Coordination
We coordinate the logistics for delivering your completed modular dining halls to your designated project site. This phase focuses solely on the transportation of the modules to the specified drop-off point, ready for your local team's site preparation, unloading, and installation.
Pricing
The cost of modular dining halls is primarily influenced by the building's overall size and dimensions, the complexity of the internal layout, and the quantity of modules required. Significant factors also include the specified structural requirements for durability, the insulation package for thermal performance, and the sophistication of integrated MEP and fire/life-safety systems. The selection of interior and exterior finishes, specialized doors and windows, and the level of customization for commercial kitchen integration will also impact the final price. Finally, the destination and associated shipping/logistics costs play a crucial role, especially for remote project sites.