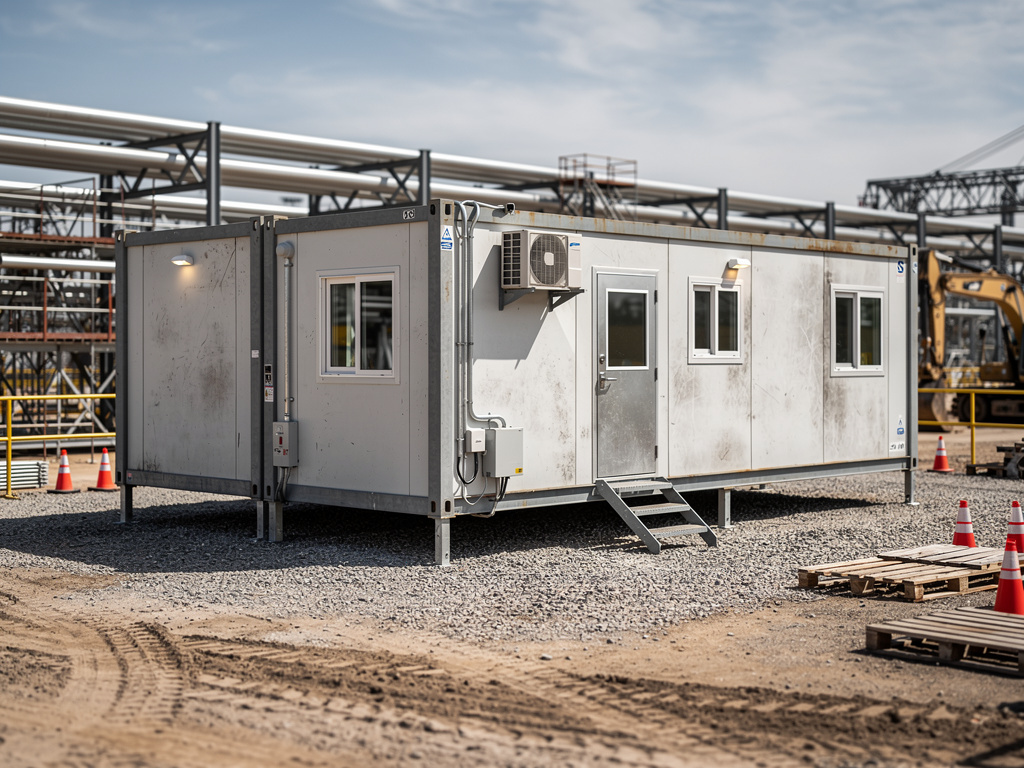
Modular site offices from Tough Modular provide essential administrative and operational space for commercial projects across the area. Whether your project is a new logistics hub near the local landmarks, an industrial expansion in the area, or a remote infrastructure development, these units are designed for rapid deployment and durability. We focus on configuring buildings to your precise project specifications, considering everything from intended occupancy and operational use to the unique climate conditions, ensuring the structure performs reliably throughout its service life. This includes specifying appropriate structural systems, insulation, and MEP components to meet the demands of continuous commercial operation, even in challenging environments.
When specifying a modular site office, key considerations include the intended duration of use, required internal layouts, and the number of personnel. For projects in the area, particularly those operating year-round, insulation and thermal performance are critical. We work with buyers to specify building envelopes that can withstand the climate, from hot summers to cold winters, impacting energy efficiency and occupant comfort. Structural options can range from light-gauge steel to heavy-duty steel frames, chosen based on the building's size, stacking requirements, and local wind/snow load specifications provided by the buyer. We also consider transportation constraints, ensuring that the modular units are designed for efficient and cost-effective shipping to your project site.
Beyond the core structure, the configuration of MEP (Mechanical, Electrical, Plumbing) systems and fire/life-safety features are paramount for commercial operations. Buyers provide their specific requirements, often driven by local codes, intended use, and project scale. This includes specifying electrical service capacity for office equipment, HVAC systems suitable for the climate and occupancy levels, and any plumbing for restrooms or break areas. Material selection for interior and exterior finishes is also crucial for durability and maintenance, especially in high-traffic commercial environments. We help buyers navigate these choices, ensuring the modular office meets their functional needs and deployment requirements, while acknowledging that local permitting, site preparation, and utility connections are the buyer's responsibility.
Scalability and future adaptability are significant advantages of modular site offices. Projects often evolve, and the ability to add or reconfigure units is a key benefit. We review project quantities and deployment requirements, whether for a single administrative unit or a multi-building workforce camp. Understanding the destination requirements, including access roads, site conditions, and any limitations on crane operations for unloading, is vital for efficient delivery. While Tough Modular coordinates the delivery of the specified modular building, buyers are responsible for all onsite work, including foundations, utility connections, and securing local authority approvals. This clear division of responsibility ensures project efficiency and compliance with local regulations.
Technician insight
In the area, the thing that catches most commercial buyers out with modular site offices is underestimating the lead time required for specialized HVAC systems or fire suppression, especially when dealing with specific local authority requirements. It's not just about the building; it's about the integrated systems that need to perform reliably in our climate, and those often have longer procurement cycles than the base structure.
Modular Office for Logistics Hub Expansion
A client was expanding their logistics hub near the local landmarks and needed a rapidly deployable administrative office. The challenge was integrating their specific data infrastructure requirements and ensuring the building could withstand the local climate extremes. We configured a multi-office modular unit with enhanced insulation and a dedicated comms room, delivering it ahead of their critical operational start date, allowing their local contractors to complete final utility connections swiftly.
Modular Site Offices Services We Offer
✓Single-Unit Modular Offices
Compact, standalone modular offices ideal for small project teams or specialized functions, designed for rapid deployment and easy relocation.
✓Multi-Office Modular Complexes
Configurable modular complexes offering multiple private offices, meeting rooms, and common areas, scalable for larger project administrative needs.
✓Modular Administrative Buildings
Purpose-built modular structures designed for comprehensive administrative functions, including reception areas, records storage, and staff facilities.
✓Climate-Controlled Project Offices
Modular offices engineered with enhanced insulation and HVAC systems to maintain optimal interior temperatures in extreme weather conditions.
✓Relocatable Site Management Units
Durable modular units designed for frequent relocation between project sites, offering robust construction for repeated transport and deployment.
How it works
- 1
1. Project Requirements Review
We begin by thoroughly reviewing your project's specific needs, including intended use, occupancy, desired layout, and any relevant local code or climate requirements you provide. This ensures a clear understanding of the modular site office's functional and environmental demands.
- 2
2. Building Configuration & Specification
Based on your requirements, we work with you to define the optimal building configuration, structural system, insulation, MEP components, and interior/exterior finishes. This stage finalizes the technical specifications for your modular office units.
- 3
3. Commercial Coordination & Sourcing
Once specifications are approved, we coordinate the commercial aspects, including production scheduling or sourcing from our network of manufacturers. Our focus is on ensuring the modular buildings are produced to your specifications and quality standards.
- 4
4. Delivery Logistics
We arrange the transportation and delivery of the completed modular site offices to your designated project site. Our logistics planning accounts for dimensional and weight considerations, ensuring efficient and safe transit to your location.
Pricing
The cost of a modular site office is primarily influenced by its size and dimensions, the complexity of the internal layout, and the quantity of units required. Structural requirements, such as heavy-duty framing for multi-story stacking or high wind loads, also impact pricing. The chosen insulation package and specified HVAC/MEP systems, particularly for extreme climates, are significant factors. Customization, specific doors and windows, and the quality of interior and exterior finishes also contribute. Finally, the destination and associated shipping/logistics costs play a role in the overall project price.