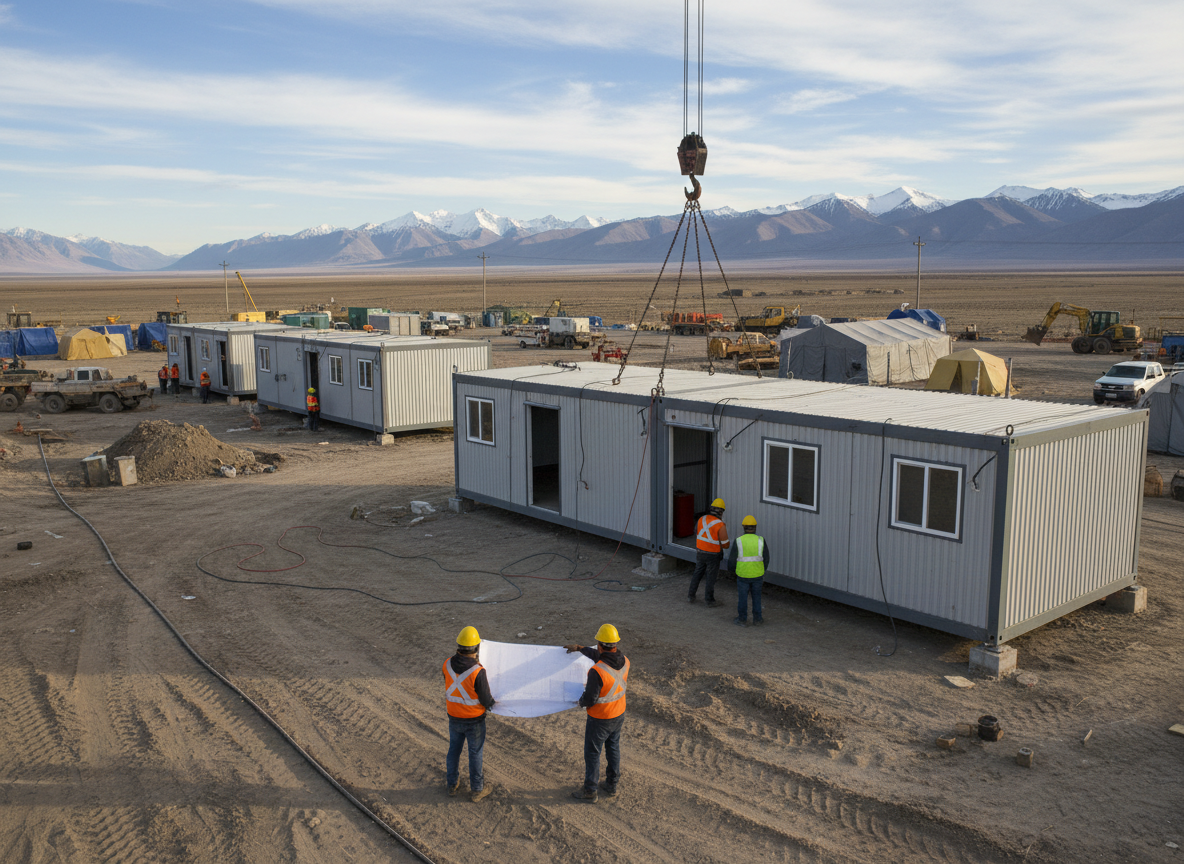
Developing a new industrial facility or major infrastructure project in the area often requires robust, temporary housing and operational facilities for your workforce. Tough Modular specializes in supplying modular construction camps built to withstand the rigors of sustained use in challenging environments. These camps are essential for maintaining productivity and morale on projects where daily commuting isn't feasible, offering a self-contained solution for accommodation, administration, and support services. We focus on delivering durable, fit-for-purpose buildings that meet your project's specifications for occupancy, climate, and operational demands, ensuring your team has a reliable base of operations.
The configuration of a construction camp is highly dependent on the project's scale, duration, and the specific needs of the workforce. Buyers typically specify requirements for sleeping quarters, dining facilities, recreation areas, administrative offices, and medical aid stations. Structural and material options are critical, with considerations for high-strength steel frames, heavy-duty flooring, and exterior cladding that can endure local weather patterns, including temperature extremes and potential high winds. Insulation and thermal performance are paramount for occupant comfort and energy efficiency, often requiring enhanced wall, roof, and floor insulation packages, especially for projects in areas experiencing significant seasonal temperature swings. HVAC/MEP systems are specified to handle the intended occupancy load and environmental conditions, ensuring adequate ventilation, heating, and cooling, along with reliable plumbing for kitchens, laundries, and ablution blocks. Fire/life-safety specifications are also crucial, often requiring advanced fire suppression systems, egress planning, and emergency lighting, all built to meet the buyer's specified codes and standards.
Transportation and shipping constraints are a significant factor in modular construction camp deployment. Buildings are typically designed for efficient transport via road, often as oversized loads, requiring careful planning for routes and logistics to project sites. The dimensional and weight considerations of each module impact transport costs and feasibility. Project quantities and scalability are also key; a small exploration camp might require only a few modules, while a major construction project could demand dozens, necessitating a phased delivery approach. The intended occupancy and operational use dictate internal layouts, specialized equipment needs (e.g., commercial kitchens, laundry facilities), and durability requirements for high-traffic areas. Destination and deployment requirements, including site accessibility, foundation types (which are buyer-provided), and utility hookups, must be thoroughly planned. Buyers are responsible for supplying local code or ordinance requirements that need to be incorporated into the building specifications, ensuring the modular units arrive ready for local permitting, site preparation, and final installation by their appointed contractors.
Practical limitations and tradeoffs are inherent in modular construction. While modular units offer rapid deployment and cost efficiencies compared to traditional stick-built construction, buyers must understand that customization, while extensive, is still within the parameters of modular manufacturing. Highly complex or unique architectural features may add significant cost or extend production timelines. The balance between upfront cost, long-term durability, and operational efficiency needs careful evaluation. For instance, investing in higher-grade insulation or more robust HVAC systems can reduce operating costs over the life of the camp, especially for multi-year projects. Similarly, specifying durable interior finishes can minimize maintenance and replacement needs. Tough Modular's role is to coordinate the production or sourcing of buildings that meet the buyer's project specifications, acknowledging that local permitting, site preparation, foundations, unloading, utility connections, installation, inspections, and other onsite requirements are handled by the buyer and their locally appointed contractors and professionals.
Technician insight
In the area, the thing that catches most people out with Construction Camps is underestimating the impact of seasonal temperature swings on HVAC and insulation requirements. For projects operating year-round, skimping on thermal performance means higher operational energy costs and potential discomfort for the workforce when winter temperatures drop significantly or summer heat peaks. It's a critical specification to get right upfront.
How it works
- 1
1. Project Requirements Review
We begin by thoroughly reviewing your project's specific requirements for the construction camp, including intended use, occupancy, desired configurations, site conditions, and any applicable local codes or standards you provide. This ensures a clear understanding of your operational and environmental needs.
- 2
2. Building Configuration & Specification
Based on the initial review, we collaborate to define the optimal building configuration, module dimensions, structural specifications, material selections, and MEP/HVAC requirements. This stage finalizes the technical blueprint for your modular construction camp.
- 3
3. Commercial Coordination & Quoting
With the specifications confirmed, we coordinate the commercial aspects, including material sourcing, production timelines, and logistics. We provide a detailed quote outlining the scope of supply for your modular buildings, ready for your approval.
- 4
4. Production or Sourcing Coordination
Upon agreement, Tough Modular coordinates the production of your modular construction camp units according to the agreed-upon specifications. We manage the manufacturing process, ensuring quality control and adherence to the project timeline.
- 5
5. Delivery Logistics & Handover
Once manufactured, we coordinate the delivery of your modular construction camp units to your designated project site. Our scope concludes with the delivery of the buildings, ready for your local contractors to handle site preparation, unloading, and final installation.
Pricing
The cost of a modular construction camp is influenced by several key factors. Larger dimensions and increased quantities of modules generally lead to higher costs. Layout complexity, including specialized rooms or custom configurations, also impacts pricing. Structural requirements, such as enhanced wind or snow loads, and the choice of insulation and MEP systems (HVAC, plumbing, electrical) significantly affect the overall price. The selection of doors, windows, interior finishes (e.g., flooring, wall coverings), and exterior finishes (e.g., siding type, durability ratings) also play a role. Customization beyond standard offerings will increase costs. Finally, the destination and associated shipping/logistics expenses, along with specific production requirements, all contribute to the final project cost.