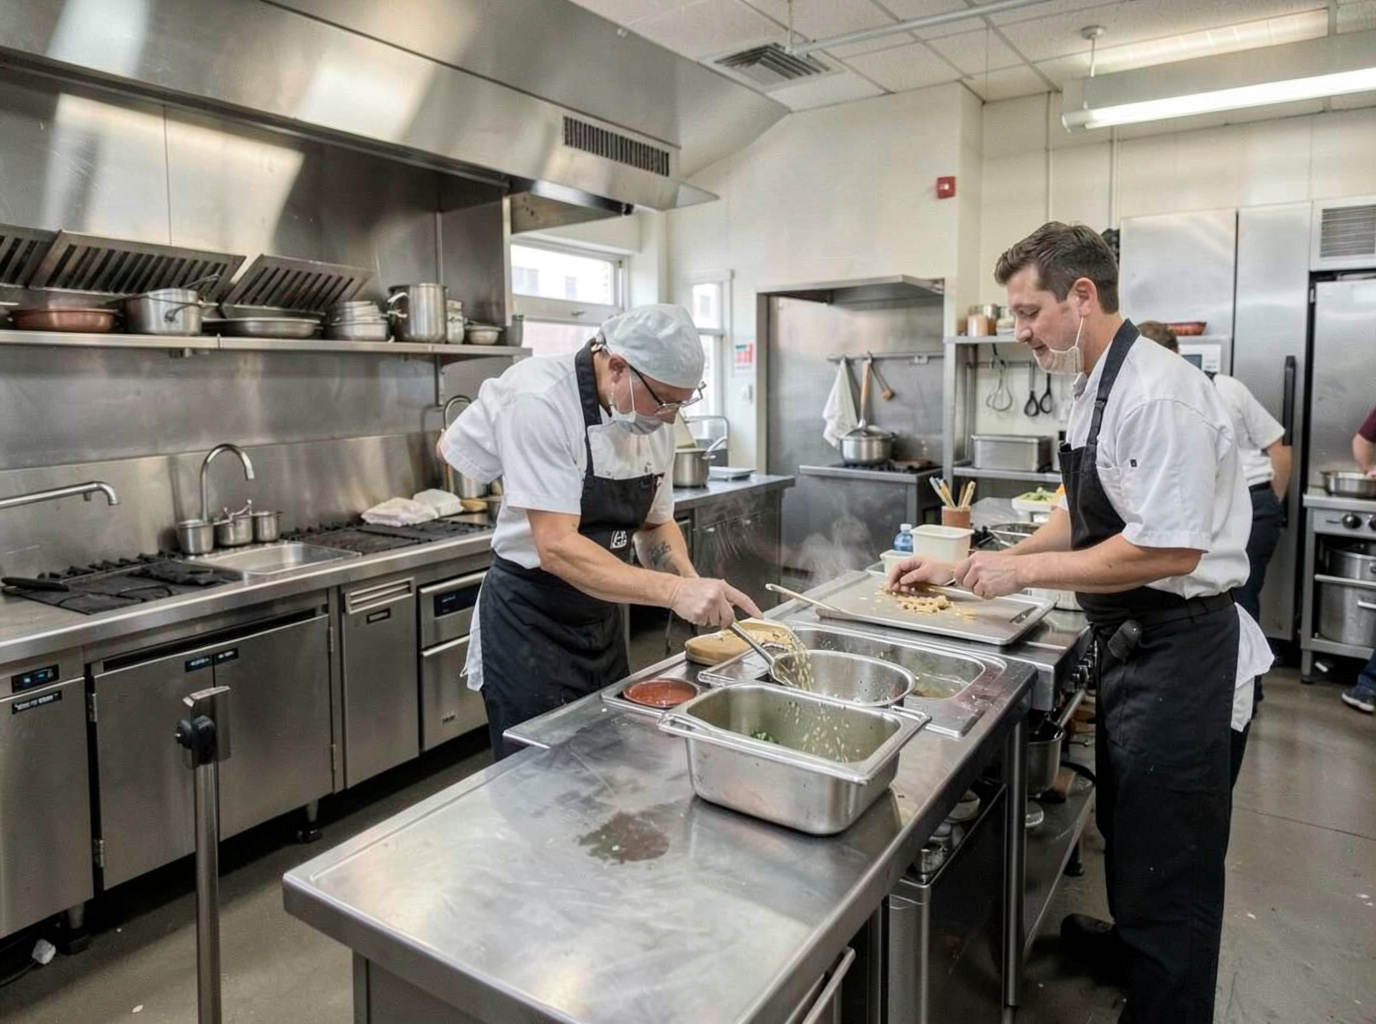
Modular commercial kitchens from Tough Modular offer a critical infrastructure solution for projects worldwide, particularly for remote workforces, temporary event staging, or disaster relief efforts. These units are engineered to meet the rigorous demands of continuous operation, often in challenging environments. Common applications include workforce camps supporting mining or energy projects, temporary food service for large-scale construction sites, and mobile catering bases for events in regions where permanent infrastructure may be lacking or under development. We focus on delivering a high-performance, purpose-built solution tailored to your operational flow and culinary requirements, ensuring efficiency and compliance with health and safety standards once operational.
Configuration of a modular commercial kitchen begins with a detailed review of project requirements, including menu complexity, anticipated meal volume, and required equipment. Structural and material options are selected for durability and longevity, with considerations for repeated transport or long-term deployment. Insulation and thermal performance are critical to maintain consistent internal temperatures and energy efficiency, especially for refrigeration and cooking processes, whatever the destination's climate. We coordinate the specification of HVAC and MEP systems, ensuring they align with the intended use and any buyer-supplied requirements for local codes, such as ventilation rates or grease trap provisions, which are crucial for health department approvals.
Durability is paramount for modular commercial kitchens, especially given the potential for deployment in rugged conditions. Units are designed to withstand transportation stresses and harsh operational environments. Fire and life-safety specifications are integrated based on the buyer's project requirements, considering factors like occupancy, cooking methods, and proximity to other structures. Transportation and shipping constraints, including dimensional and weight limitations for over-the-road transport, are factored into the design from the outset, particularly for access to remote sites or through dense urban areas. The scalability of modular units means projects can specify multiple units for larger operations or phased deployment.
Understanding the practical limitations and tradeoffs is essential for buyers. While modular kitchens offer speed and flexibility, the buyer is responsible for all local site preparation, including foundations, utility connections, and securing necessary permits and approvals from local authorities. Tough Modular's role is to supply a building configured to the buyer's specifications, which may incorporate requirements arising from applicable local codes, ordinances, and structural needs. We coordinate the production or sourcing of the modular unit, ensuring it meets the agreed-upon design, but the ultimate responsibility for local compliance and installation rests with the buyer and their appointed local professionals.
Technician insight
The thing that catches most commercial buyers out with Modular Commercial Kitchens is often underestimating the lead time required for specialized equipment and the subsequent impact on the modular unit's design. Buyers often focus on the building shell, but the specific commercial appliances dictate critical MEP rough-ins and ventilation requirements, which need to be locked down early to avoid costly production delays or reconfigurations.
Modular Kitchen for Remote Construction Camp
A large construction project in a remote part of the project region needed a high-capacity kitchen for their workforce camp. The challenge was integrating heavy-duty cooking equipment into a modular design that could withstand frequent transport. We reviewed their equipment list and operational flow, then designed a robust, multi-module kitchen with reinforced structural elements and specific MEP provisions. The outcome was a fully functional, durable kitchen delivered on schedule, enabling the project to provide consistent meal service to their crew in a challenging location.
Modular Commercial Kitchens Services We Offer
✓Workforce Camp Kitchens
Robust, high-capacity modular kitchens designed for remote workforce accommodation and demanding project sites, ensuring efficient meal service for large crews.
✓Temporary Event Kitchens
Flexible and rapidly deployable modular kitchen solutions ideal for large-scale events, festivals, or temporary catering operations where permanent facilities are unavailable.
✓Disaster Relief Kitchens
Essential modular kitchens engineered for rapid deployment in emergency situations, providing critical food preparation capabilities for relief efforts and displaced populations.
✓Specialty Food Preparation Units
Custom-configured modular kitchens designed for specific culinary needs, such as bakeries, commissaries, or specialized food processing, built to exact operational requirements.
✓Mobile Catering Bases
Self-contained modular kitchens providing a fully functional base for mobile catering businesses, offering flexibility and independence for on-location food service.
How it works
- 1
1. Project Requirements Review
We begin by thoroughly reviewing your project's specific needs, including intended use, operational flow, equipment requirements, and any buyer-supplied local code or ordinance specifications for your site. This ensures a clear understanding of the modular kitchen's purpose and performance criteria.
- 2
2. Building Configuration & Specification
Based on the detailed requirements, we develop a comprehensive building configuration and specification. This includes structural design, material selections, insulation, HVAC/MEP systems, fire/life-safety features, and interior/exterior finishes, all aligned with your project's destination and operational demands.
- 3
3. Commercial Coordination & Production
Once the specifications are finalized and approved, we handle the commercial coordination, which involves sourcing materials and managing the production or manufacturing of your modular commercial kitchen. We ensure adherence to the agreed-upon design and quality standards throughout this phase.
- 4
4. Delivery & Logistics
The final stage involves coordinating the delivery of your finished modular kitchen unit to your specified project site. We manage the logistics to ensure a smooth transportation process, bringing the building to your location ready for your local contractors to offload and install.
Pricing
The cost of a modular commercial kitchen is primarily influenced by its size and overall dimensions, the complexity of the internal layout, and the quantity of units required. Structural requirements, such as enhanced wind or snow loads, significantly impact the price, as do the specified insulation levels and MEP system sophistication. Fire and life-safety requirements, the grade of doors and windows, and the choice of interior and exterior finishes also play a major role. Customization requests, the destination's accessibility, and specific shipping/logistics needs, particularly for remote sites, will also affect the final cost.