2026-09-25 ·
Single-Story vs Multi-Story Modular Camps
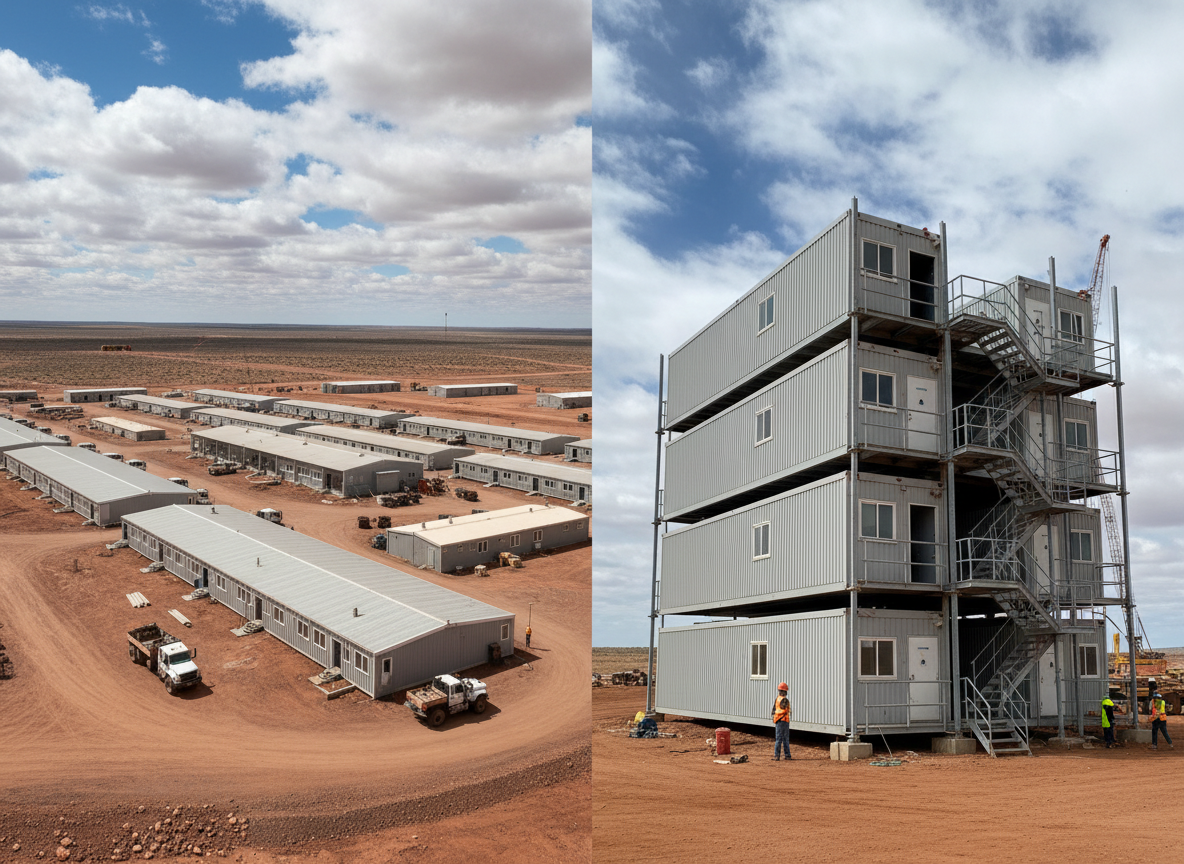
When planning remote workforce camps or project facilities in demanding environments like the UAE, one of the primary decisions involves choosing between single-story and multi-story modular buildings. Single-story camps offer advantages in rapid deployment, simpler foundation requirements, and easier accessibility, making them suitable for projects with ample land or those requiring quick mobilization. Conversely, multi-story modular camps excel in optimizing limited site footprints, providing greater density for large workforces, and often presenting a more integrated, campus-like feel, though they introduce complexities in structural engineering, vertical transportation, and onsite assembly. The optimal choice hinges on site availability, project scale, budget, and specific operational needs, particularly in areas like the Jebel Ali Industrial Area or Al Quoz, where land use efficiency can be a significant cost driver.
Site Footprint and Land Utilization
The most immediate differentiator between single-story and multi-story modular camps is their impact on the project site's footprint. Single-story layouts, while offering straightforward installation and direct ground access for all units, consume a larger land area for the same occupancy or facility capacity. This can be a critical consideration in urban-adjacent industrial zones or near major infrastructure projects where available land is at a premium or expensive, such as commercial developments along Sheikh Zayed Road. For projects with vast, open tracts, like those supporting large-scale renewable energy initiatives in the desert regions of the UAE, a sprawling single-story camp might be logistically simpler and more cost-effective. However, when developing a complete remote camp or project compound in a constrained site, multi-story structures are invaluable for maximizing vertical space, allowing for higher population density without expanding the ground footprint. This efficiency can free up valuable ground space for essential amenities like recreation areas, parking, or operational facilities.
Structural Systems and Foundation Requirements
The structural demands for single-story and multi-story modular camps differ significantly. Single-story modules typically rely on simpler foundation systems, often requiring only spread footings or a compacted gravel pad, depending on soil conditions and local engineering requirements supplied by the buyer. The modules themselves are designed to be self-supporting or connected side-by-side. Multi-story modular buildings, however, necessitate more robust structural frames and foundations to support the cumulative weight of multiple levels, including live loads from occupants and equipment, as well as environmental loads such as wind. In the UAE, particularly in coastal areas or regions prone to high winds, these structural specifications become even more critical. Buyers must provide project-specific structural requirements, including seismic and wind load considerations, to ensure the modular buildings are engineered appropriately. The complexity of multi-story foundations can also influence the project timeline and cost of site preparation, which is handled by the buyer and their local contractors.
Logistics, Transport, and Assembly
Transporting modular units to remote project sites in the UAE presents unique challenges, regardless of the number of stories. However, multi-story construction introduces additional logistical complexities. Individual modules for both types are typically transported via flatbed trucks, often requiring careful route planning for oversized loads, especially through developed areas or near major transport hubs like Port Rashid or Jebel Ali Port. For multi-story camps, the vertical stacking requires heavy lifting equipment, such as large cranes, for placement. This means ensuring adequate site access for these cranes and sufficient clear overhead space. Single-story installations generally require less complex crane operations, focusing more on horizontal placement. The sequencing of module delivery and placement also becomes more intricate for multi-story structures, impacting overall project schedules and requiring meticulous coordination between the buyer's logistics team and the modular building supplier. Understanding transport and shipping planning for modular buildings is crucial for both options.
HVAC and MEP Considerations
The design and specification of heating, ventilation, and air conditioning (HVAC) and mechanical, electrical, and plumbing (MEP) systems are influenced by the camp's height. In the UAE's high-temperature climate, efficient HVAC is paramount for any modular building, particularly for desert and high heat modular buildings. Single-story camps might allow for more decentralized HVAC units, potentially simplifying maintenance and reducing ductwork complexity. However, multi-story buildings often benefit from more centralized HVAC systems, which can be more energy-efficient and easier to manage for larger populations, though they require vertical distribution systems for ducting, piping, and electrical conduits. Buyers must provide detailed MEP requirements, including electrical loads, water pressure needs, and wastewater disposal plans, which are then incorporated into the modular building design. Fire and life safety systems, including sprinkler systems and emergency exits, also require more comprehensive planning and integration in multi-story structures to comply with local authority requirements supplied by the buyer.
Fire and Life Safety Specification
Fire and life safety are paramount considerations for any workforce accommodation, and the requirements intensify with multi-story modular camps. Single-story camps typically have simpler egress routes and fire compartmentation strategies. However, multi-story structures demand more sophisticated fire safety systems, including enhanced fire-rated construction for floors and walls, protected stairwells, and potentially more extensive fire detection and suppression systems. Buyers must supply all applicable local fire codes and authority requirements for the project's specific location, whether in a remote oil and gas field or an industrial park. These requirements will dictate specifications such as fire resistance ratings of materials, sprinkler system design, emergency lighting, and evacuation plans. The modular building design will then incorporate these specifications to meet the buyer's provided compliance needs, ensuring a safe environment for occupants in facilities like modular workforce accommodation or modular site offices.