2026-09-25 ·
Modular Building Logistics for Remote Industrial Projects
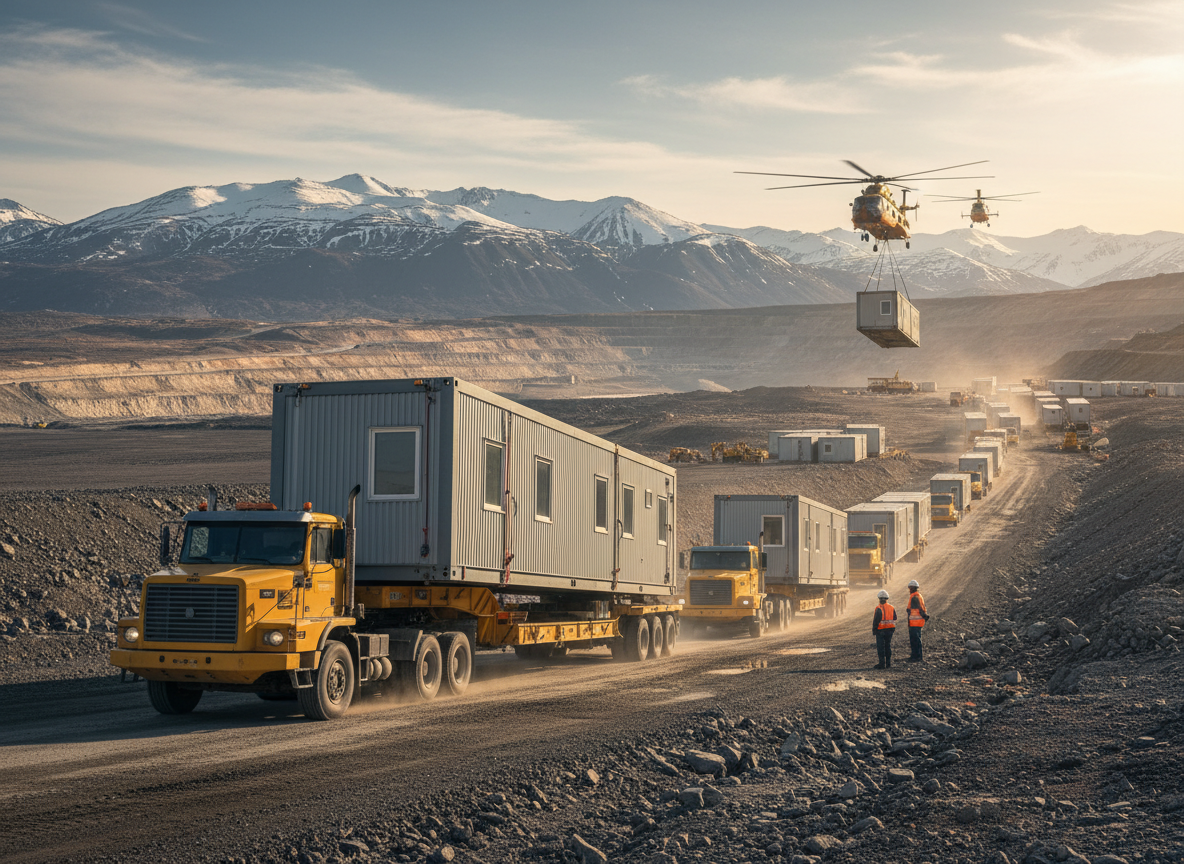
Modular building logistics for remote industrial projects in the UAE require meticulous planning that accounts for extreme climate conditions, vast distances, and specific project demands. Unlike conventional construction, the bulk of the building process occurs off-site, shifting the logistical emphasis to efficient transportation, site preparation, and coordinated delivery. This approach is particularly advantageous in areas like the ** and its surrounds, where establishing traditional construction infrastructure can be cost-prohibitive and time-consuming. Understanding the nuances of transporting large, pre-fabricated modules across various terrains, from the bustling logistics hubs around Jebel Ali Port to remote desert developments, is paramount for project success. Factors such as module dimensions, weight, and the availability of specialized transport equipment directly influence the project timeline and budget, necessitating a comprehensive logistical strategy from the outset. This careful planning ensures that modular components arrive on schedule and in pristine condition, ready for final assembly at challenging destinations.
Understanding Modular Building Specifications and Transport Dimensions
The inherent nature of modular construction means that buildings are fabricated as individual modules, each with specific dimensions and weights that dictate transport requirements. For projects in the UAE, especially those destined for remote industrial zones or large-scale infrastructure developments, these specifications are critical. Modules are typically designed to fit within standard shipping container dimensions or to be transportable by specialized heavy-haul vehicles. However, larger or custom modules may necessitate oversized load permits and dedicated transport routes, particularly when moving through urban areas or along major arteries like Sheikh Zayed Road. Buyers must provide detailed project specifications, including desired room sizes, structural requirements, and MEP (Mechanical, Electrical, Plumbing) layouts, which directly influence module size and weight. These details are then translated into manufacturing specifications, ensuring the modules can withstand the rigors of transport across varying terrains, from paved highways to unpaved access roads leading to remote sites.
Climate Considerations and Material Specification
The extreme climate of the UAE, characterized by high temperatures, intense solar radiation, and occasional sandstorms, profoundly impacts modular building design and material selection. For remote project sites, such as those in the desert regions, specifying appropriate insulation and thermal performance is non-negotiable. Modules must be designed with robust thermal envelopes to minimize heat gain and reduce the load on HVAC systems. This often involves specifying higher R-value insulation, reflective roofing materials, and high-performance glazing. Similarly, exterior finishes must be resistant to UV degradation and sand abrasion to ensure longevity and maintain structural integrity. The internal environment also requires careful consideration, with HVAC systems needing to be sized adequately for cooling demands and filtration systems to manage dust ingress. Buyers should provide specific climate data for their project site, allowing for the incorporation of features that ensure comfort and operational efficiency, thereby preventing premature material degradation and excessive energy consumption in challenging environments. For more on this, consider reading about insulation and building envelope considerations.
Procurement Planning and Project Sequencing
Effective procurement planning is the backbone of successful modular building deployment for remote industrial projects. This involves more than just ordering modules; it encompasses a holistic strategy that integrates manufacturing lead times, transport logistics, and on-site readiness. Buyers need to consider the project quantities and scalability of their requirements, whether for a small <a href="/services/modular-site-offices">modular site office</a> or a large <a href="/services/complete-remote-camps-and-project-compounds">complete remote camp</a>. Early engagement with Tough Modular allows for a more accurate assessment of production schedules and delivery timelines, which are influenced by the complexity of the modules and the overall project scale. Sequencing deliveries to align with site preparation, foundation work, and the availability of local installation teams is critical to avoid costly delays. For instance, if a project requires multiple phases, coordinating the delivery of accommodation modules, <a href="/services/modular-commercial-kitchens">modular commercial kitchens</a>, and utility buildings in a staggered manner can optimize on-site workflow and minimize storage requirements at the destination.
Destination Requirements and Onsite Readiness
The success of a modular building project hinges significantly on the buyer's diligent preparation of the destination site. Unlike traditional construction where much of the work is done progressively on-site, modular projects require the site to be substantially ready to receive and integrate the pre-fabricated modules. This includes crucial elements such as site preparation, which involves grading, compaction, and ensuring adequate drainage, particularly in areas prone to flash floods or requiring specific ground stability for heavy structures. Buyers are responsible for establishing robust foundations that meet the structural requirements of the modular buildings and local engineering standards. Furthermore, the provision of all utility connections—electrical, water, sewerage, and communications—to the exact points where modules will be placed is paramount. Access for heavy lifting equipment, such as cranes for unloading and positioning modules, also needs to be meticulously planned. Any local permitting, inspections, and authority approvals required for the site development and building placement are also the buyer's responsibility, necessitating close coordination with local authorities in the UAE.
Customization and Buyer-Supplied Specifications
Modular buildings offer significant flexibility for customization, allowing them to meet diverse operational needs and specific project requirements. For industrial projects in the UAE, this often means incorporating features beyond standard layouts. Buyers frequently provide detailed specifications for fire/life-safety systems, which must align with local codes and the intended use of the building, whether it's a <a href="/services/modular-control-rooms">modular control room</a> or <a href="/services/modular-workforce-accommodation">modular workforce accommodation</a>. Structural enhancements for heavy equipment, specialized interior finishes for laboratories or workshops, and bespoke MEP designs for process-critical functions are common requests. Tough Modular produces buildings based on these buyer-provided project specifications, including requirements arising from applicable local codes, ordinances, authority requirements, climate conditions, structural requirements, MEP requirements, and intended use. It is the buyer's responsibility to ensure that all such requirements are clearly communicated and integrated into the project specifications provided for manufacturing. This collaborative approach ensures the final product is fit-for-purpose and compliant with all relevant operational and regulatory standards at the remote site.