2026-09-25 ·
Designing Modular Buildings for Cold and Arctic Environments
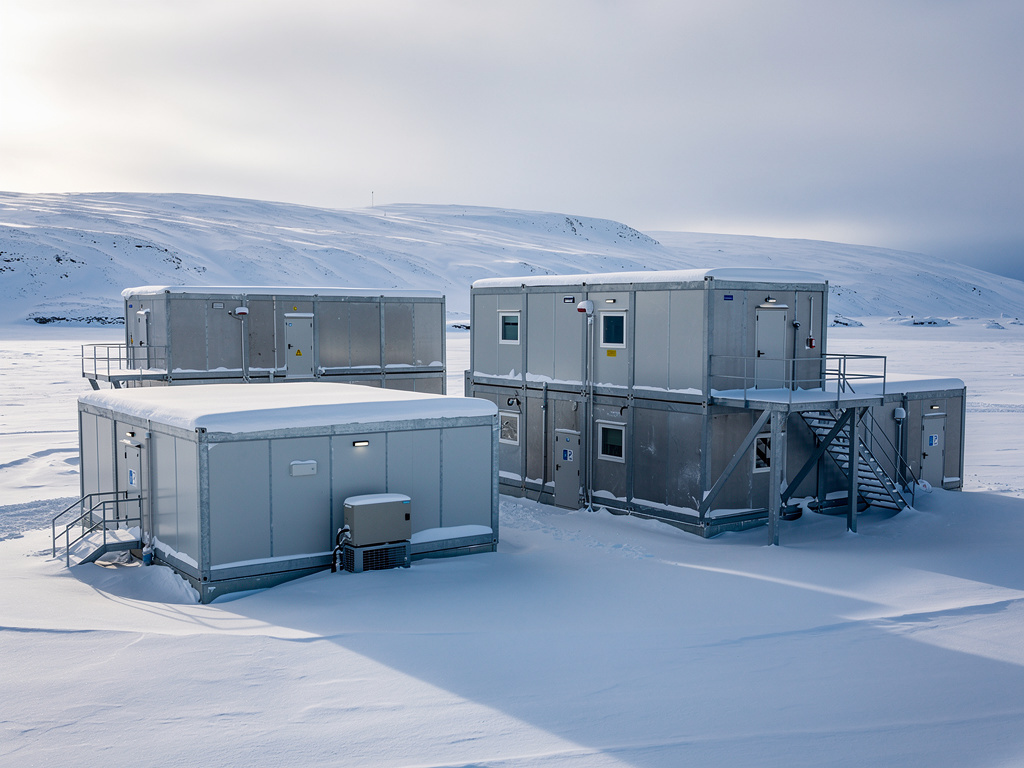
Designing modular buildings for cold and Arctic environments demands a specialized approach that goes beyond standard construction practices. The extreme temperatures, heavy snow loads, high winds, and permafrost conditions found in regions like northern Canada or the vast expanses of Siberia present unique challenges that must be addressed from the initial specification stage. Unlike conventional construction, modular buildings for these challenging locales are engineered and fabricated off-site to withstand these specific environmental stressors, often requiring enhanced thermal performance, robust structural systems, and specialized utility integration. Key considerations include selecting appropriate insulation materials, designing for efficient heating and ventilation, ensuring structural integrity against dynamic loads, and planning for complex logistics to remote project sites. The goal is to deliver a facility, whether it's modular workforce accommodation or a critical electrical and utility building, that provides a safe, comfortable, and highly functional environment for personnel and equipment, even when external temperatures plummet far below freezing.
Structural Systems and Snow Load Management
The structural integrity of modular buildings in cold and Arctic regions must account for substantial snow and ice accumulation, alongside potential wind uplift. Project specifications for these environments typically include significantly higher roof load capacities than those for temperate zones. For instance, in areas prone to heavy snowfall, roof designs may incorporate steeper pitches to facilitate natural snow shedding, or they may be engineered with flat roofs capable of supporting extreme snow loads, often exceeding 50 pounds per square foot (psf). The choice between these designs depends on specific project requirements, local code interpretations, and the client's operational preferences for snow removal. Beyond static loads, wind-driven snow can create drifts that exert uneven pressures, necessitating robust framing and connection points. Furthermore, the selection of steel grades and connection methods must consider the potential for brittle fracture at extremely low temperatures, a critical factor for long-term structural reliability. For a deeper dive into how these environmental factors influence design, refer to our article on Structural Design Inputs for Wind, Snow and Seismic Conditions.
Enhanced Thermal Performance and Insulation
Effective thermal performance is paramount in cold climate modular buildings to minimize energy consumption and maintain comfortable interior temperatures. This requires a multi-faceted approach to insulation and thermal bridging. Walls, roofs, and floors are typically specified with higher R-values (thermal resistance) than those used in more temperate climates, often achieved through thicker insulation layers or advanced insulation materials such as rigid foam boards, spray foam, or continuous insulation systems. The thermal envelope must be meticulously designed to prevent thermal bridging, which occurs when heat bypasses insulation through structural elements like studs or joists, leading to significant heat loss and potential condensation issues. Vapor barriers are also critical to prevent moisture migration from the warm interior to the cold exterior, which can lead to interstitial condensation, mold growth, and degradation of insulation performance. Careful detailing around windows, doors, and utility penetrations is essential to maintain a continuous thermal and vapor barrier, ensuring the building performs as designed in sub-zero conditions.
HVAC and MEP Considerations for Extreme Cold
Heating, Ventilation, and Air Conditioning (HVAC) systems in cold and Arctic modular buildings are designed for extreme conditions, prioritizing efficient heating and preventing system failures. Primary heating systems often include robust electric, hydronic, or forced-air furnaces, frequently with redundant systems or backup heat sources to ensure continuous operation in critical facilities like modular control rooms. Ventilation strategies must balance fresh air requirements with heat recovery to minimize energy waste. Heat Recovery Ventilators (HRVs) or Energy Recovery Ventilators (ERVs) are commonly integrated to capture heat from outgoing exhaust air and transfer it to incoming fresh air, significantly reducing the heating load. Plumbing systems require careful design to prevent freezing, incorporating heat tracing on pipes, insulated pipe runs, and ensuring all water lines are located within the conditioned space of the building. Waste lines also need protection from freezing, often through insulation and proper gradient to ensure efficient drainage. Electrical systems must be specified with components rated for low-temperature operation, and backup power generation is often a critical requirement for remote sites where grid reliability is low or non-existent.
Production, Transport, and Site Integration Challenges
The journey from factory to a remote Arctic project site involves complex logistical planning. Modular units are typically built to maximize factory completion, minimizing onsite work which is often challenging due to harsh weather and limited resources. However, this factory completion must be balanced against transport dimensions and weight restrictions. Units are designed to be transported by road, rail, sea, or even ice roads, often requiring specialized heavy haul equipment. The journey itself can expose modules to extreme cold, necessitating protective wrapping and careful handling. Once on site, the integration of modular units requires meticulous planning, especially regarding site preparation. While Tough Modular does not perform site preparation, buyers must ensure their local contractors prepare stable foundations suitable for permafrost conditions, which may include pile foundations or insulated pads to prevent thawing and differential settlement. Unloading and placement often require large cranes, and the coordination of these specialized resources in remote locations is a significant undertaking. Understanding these logistical challenges is key to successful project delivery, especially for large-scale projects like complete remote camps and project compounds.
Customization and Procurement Planning
Modular buildings for cold and Arctic environments are rarely off-the-shelf solutions. Customization is often essential to meet specific project requirements, local climate conditions, and operational needs. Buyers must provide detailed specifications, including applicable local codes, authority requirements, structural loads (snow, wind, seismic), MEP requirements, and fire/life-safety considerations. This ensures the modular units are produced to withstand the unique challenges of the destination. Procurement planning should account for longer lead times associated with specialized materials, fabrication, and complex logistics to remote sites. Engaging with a modular building supplier early in the project lifecycle allows for thorough planning, value engineering, and identification of potential challenges. Discussing project quantities, scalability, and specific destination requirements upfront helps ensure that the final product is fit-for-purpose and delivered efficiently to demanding locations. For projects in Canada, for example, understanding specific provincial building codes and environmental regulations is crucial for successful deployment.
When planning your next project in a cold or Arctic environment, consider the robust and adaptable solutions offered by modular construction. Discuss your specific project specifications, quantities, destination, and delivery needs with Tough Modular to explore how our expertise can support your demanding requirements.