2026-09-25 ·
Structural Design Inputs for Wind, Snow and Seismic Conditions
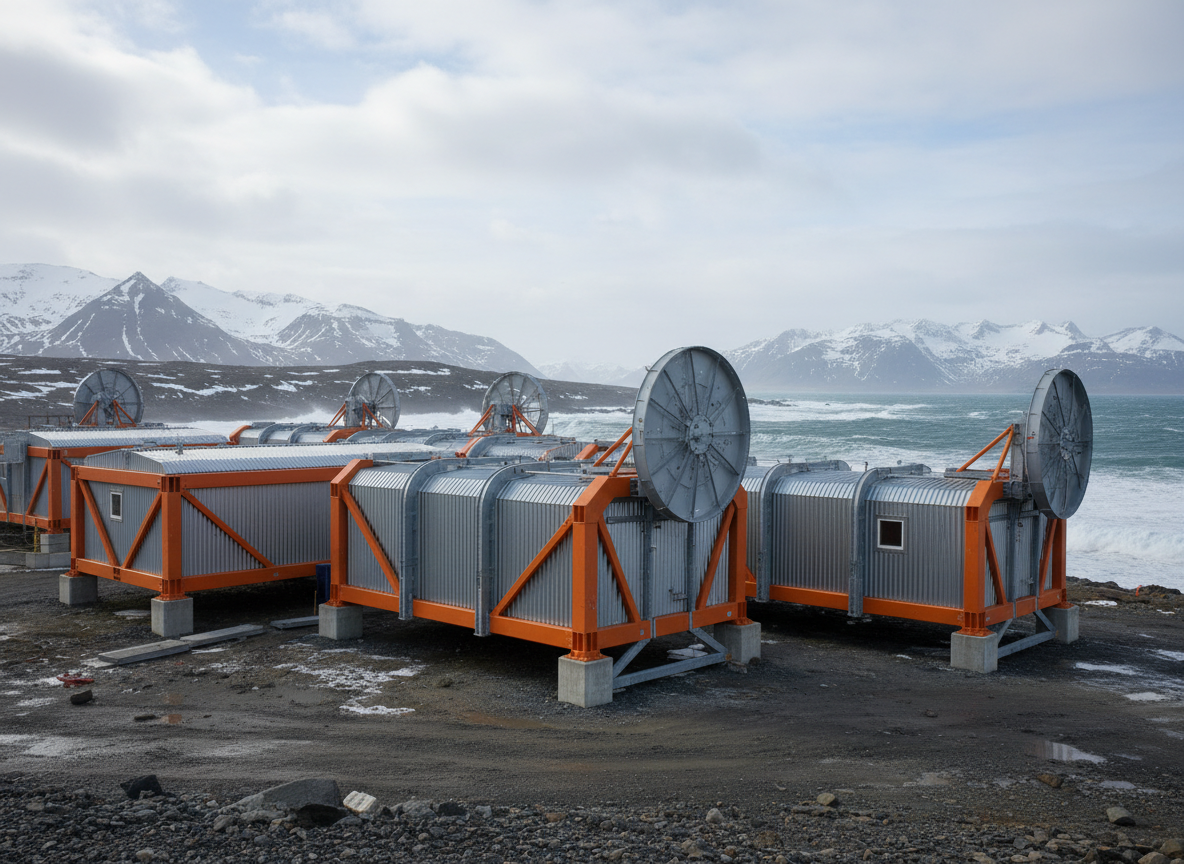
Structural design inputs for modular buildings are critically dependent on the specific wind, snow, and seismic conditions of the project site. Unlike conventional construction, modular units are designed and fabricated off-site, often requiring consideration of transport stresses in addition to operational loads. For projects in challenging environments, such as those in remote areas or industrial zones, understanding these inputs is paramount. Wind loads, for example, are determined by factors like basic wind speed, terrain category, and building height, which can vary significantly across regions. Snow loads depend on ground snow accumulation, exposure, and thermal factors, while seismic design requires analysis of peak ground acceleration, site class, and structural response characteristics. Buyers must provide project specifications that clearly define these environmental loads, ensuring the modular building's structural system, including its framing, connections, and anchorage, is engineered to withstand the anticipated forces throughout its operational lifespan.
Understanding Wind Load Considerations for Modular Buildings
Wind loads are a primary structural design input for modular buildings, particularly for taller structures or those in open, exposed areas. The basic wind speed for a project location, often obtained from local meteorological data or building codes, forms the foundation of this calculation. For instance, projects in coastal regions or elevated industrial sites may experience significantly higher design wind speeds compared to sheltered inland locations. Beyond the basic speed, the terrain category (e.g., open country, suburban, urban) influences how wind interacts with the structure, affecting pressure coefficients. Building height also plays a crucial role; taller modular structures, such as multi-story <a href="/services/modular-workforce-accommodation">modular workforce accommodation</a> or <a href="/services/modular-site-offices">modular site offices</a>, will experience greater wind pressures at higher elevations. The structural system must be designed to resist these forces, preventing overturning, sliding, and excessive deflection. This includes robust wall and roof systems, secure module-to-module connections, and appropriate anchorage to the foundation. Project specifications must detail the required wind load parameters, allowing for accurate engineering and material selection.
Designing for Snow and Roof Live Loads
Snow loads are a critical consideration for modular buildings deployed in regions experiencing significant snowfall. While not a primary concern in arid climates like certain parts of the United Arab Emirates, snow loads are paramount for projects in mountainous or higher-latitude areas. The ground snow load is the starting point, representing the weight of snow accumulated on the ground. This value is then adjusted based on factors such as roof slope, thermal conditions of the building (which affect snow melt), and exposure to wind (which can cause snow drift or scour). Flat roofs, common in modular construction, are particularly susceptible to significant snow accumulation. The structural design must account for these loads to prevent roof collapse, which involves specifying appropriate roof framing, purlins, and decking capable of supporting the anticipated weight. Additionally, roof live loads, which account for maintenance personnel or equipment, must be considered in conjunction with snow loads, as they represent the maximum anticipated load the roof will bear. Accurate snow load data, provided by the buyer based on local code requirements, is essential for a safe and durable design.
Seismic Design Inputs and Considerations
Seismic design is a complex yet vital aspect of modular building engineering for projects located in earthquake-prone regions. The primary input for seismic design is the seismic hazard level of the site, typically expressed as peak ground acceleration or spectral response accelerations. This information is derived from seismic hazard maps and local building codes. Beyond the hazard level, the site class (based on soil properties) significantly influences how seismic waves are amplified or attenuated at the building's foundation. Modular buildings, due to their inherent segmented nature, can offer certain advantages in seismic events if properly engineered. Each module acts as a relatively rigid box, and the connections between modules become critical for transferring seismic forces throughout the structure. The design must ensure that these connections, along with the overall lateral force resisting system (e.g., shear walls, moment frames), can withstand the calculated seismic forces without catastrophic failure. Buyers must provide detailed seismic design parameters, including relevant code editions and site-specific geotechnical reports, to ensure the modular building's structural integrity against seismic activity. For a deeper dive into structural considerations, refer to our article on <a href="/blog/designing-modular-buildings-for-cold-and-arctic-environments">D
Buyer's Role in Specifying Environmental Loads
The responsibility for identifying and providing accurate environmental load data rests primarily with the buyer and their locally appointed professionals. Tough Modular supplies modular buildings based on these buyer-provided project specifications and destination requirements. This includes requirements arising from applicable local codes, ordinances, authority requirements, climate conditions, structural requirements, and intended use. For instance, a project in a specific industrial zone might have unique wind uplift requirements due to its proximity to large open areas or specific industrial processes. Similarly, projects requiring <a href="/services/modular-control-rooms">modular control rooms</a> or <a href="/services/electrical-and-utility-buildings">electrical and utility buildings</a> may have more stringent deflection limits or vibration criteria. It is crucial for buyers to engage local engineers and consultants to determine the precise wind, snow, and seismic design parameters applicable to their specific site. This information is then incorporated into the modular building's design, ensuring compliance and long-term performance.
Customization and Project Sequencing for Demanding Sites
Customization of modular buildings to meet specific structural demands is a core capability. Once the buyer provides the necessary wind, snow, and seismic design inputs, Tough Modular can engineer structural systems that integrate these requirements. This might involve specifying heavier gauge steel for framing, reinforcing roof trusses, or designing specialized connection details between modules for enhanced seismic resistance. The factory-controlled environment allows for precise fabrication and quality control of these structural elements, which can be challenging to achieve consistently in conventional onsite construction, especially in remote or difficult-access sites. Careful project sequencing is also vital. While Tough Modular focuses on the production and delivery of the modular units, the buyer's planning for site preparation, foundations, and utility connections must align with the building's structural requirements. For example, foundation design must be compatible with the modular building's anchorage points and capable of transferring all environmental loads to the ground. This collaborative approach, where the buyer defines the site-specific challenges and Tough Modular engineers the building to meet them, is key to successful project delivery.
Understanding and accurately specifying the wind, snow, and seismic conditions for your project site is fundamental to the successful deployment of modular buildings. These environmental inputs directly influence the structural design, material selection, and overall durability of the units. We encourage project decision-makers, procurement teams, and engineers to clearly define these parameters early in the planning phase. To discuss your specific project requirements, including destination, quantities, and delivery needs for modular buildings designed for demanding conditions, contact Tough Modular today. Our team is ready to assist in translating your site-specific challenges into robust and reliable modular solutions.