2026-09-25 ·
Planning Modular Buildings for Difficult-Access Sites
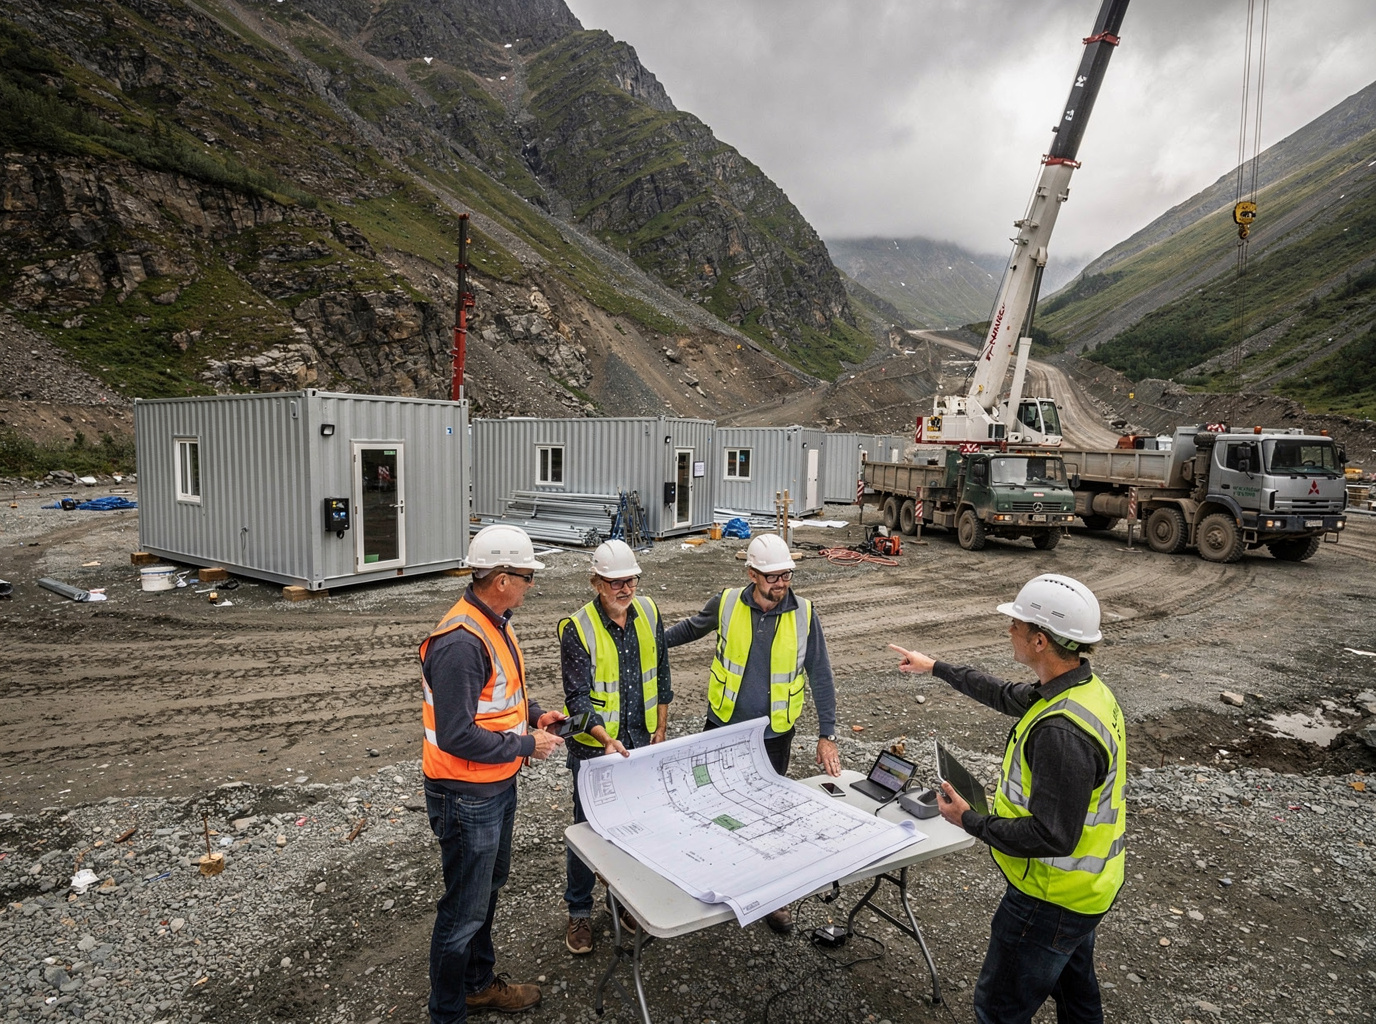
Planning modular buildings for difficult-access sites, especially in regions like the United Arab Emirates, demands a meticulous approach to specifications, logistics, and project sequencing. The primary challenge isn't just the remote location itself, but the intricate interplay of transportation constraints, environmental factors, and the need for robust, fit-for-purpose structures. Whether for an oil and gas exploration camp deep in the Rub' al Khali desert, a renewable energy project in the Hajar Mountains, or a temporary facility supporting infrastructure development in a newly accessible industrial zone, every aspect from module dimensions to structural integrity must be considered upfront. The goal is to ensure that the factory-produced modules can be safely and efficiently transported, unloaded, and assembled, ultimately delivering a durable and functional facility in environments where conventional construction is impractical or cost-prohibitive. This requires close collaboration between the buyer and supplier, with detailed project specifications guiding the entire manufacturing and delivery process.
Understanding Difficult Access: More Than Just Distance
Difficult access encompasses more than just geographical remoteness; it includes sites with limited road infrastructure, weight restrictions on existing bridges, narrow mountain passes, challenging terrain (like soft desert sands or rocky wadis), and even congested urban areas with strict delivery windows. In the UAE, this could mean navigating the dense traffic corridors around Jebel Ali Free Zone for a logistics support building, or traversing undeveloped desert tracks to reach a remote telecommunications site. The transportation corridor assessment is paramount. Buyers must provide detailed information about the entire route from the nearest major port or road network to the final destination. This includes identifying potential bottlenecks, steep grades, tight turns, overhead clearances, and any seasonal conditions (such as flash floods in wadis) that could impact delivery. Understanding these constraints directly informs the maximum practical dimensions and weight of individual modular units, influencing the overall design and fabrication strategy.
Module Dimensions and Transportation Logistics
The physical dimensions of modular units are often the most critical factor for difficult-access sites. Standard road transport regulations, specific to the UAE and any transit countries, dictate maximum permissible widths, heights, and lengths for over-the-road freight without requiring special permits or escorts. For exceptionally remote or challenging routes, modules may need to be designed as knock-down units or in smaller, more numerous sections, increasing assembly time on site but making transport feasible. Considerations include: the turning radius required for large trucks at project entrances and within the site itself; the load-bearing capacity of temporary access roads or tracks; and the availability of specialized transport equipment, such as multi-axle trailers or all-terrain vehicles. For projects requiring significant infrastructure, like <a href="/services/complete-remote-camps-and-project-compounds">complete remote camps and project compounds</a>, the logistics of moving multiple oversized loads must be meticulously planned to avoid delays and cost overruns.
Structural Systems and Durability for Remote Conditions
Modular buildings for difficult-access sites must be engineered for exceptional durability, often exceeding the requirements for urban applications. The structural system needs to withstand not only the intended operational loads but also the stresses of transport and potential environmental extremes. In the UAE, this means designing for high temperatures, intense solar radiation, and occasional high winds. The structural frame (typically steel) must be robust enough to prevent racking or deformation during transit and capable of supporting the building's weight on uneven or minimally prepared foundations. For sites prone to seismic activity, or those requiring heavy equipment within the modules (e.g., <a href="/services/maintenance-workshops">maintenance workshops</a>), the structural design will incorporate additional reinforcement. Furthermore, the selection of exterior cladding and roofing materials must consider their resistance to UV degradation, sand abrasion, and thermal expansion and contraction, ensuring long-term performance without frequent maintenance in hard-to-reach locations.
Insulation, HVAC, and MEP for Extreme Environments
Effective insulation and robust Mechanical, Electrical, and Plumbing (MEP) systems are non-negotiable for modular buildings in challenging environments. For the intense heat of the UAE, superior thermal performance is crucial to maintain comfortable interior temperatures and minimize energy consumption for cooling. This involves specifying high-R-value insulation in walls, roofs, and floors, and selecting windows with low U-factors and solar heat gain coefficients. HVAC systems must be appropriately sized for the climate and potentially designed with redundancy, given the difficulty of obtaining spare parts or service in remote areas. All MEP components, including electrical panels, wiring, plumbing runs, and fixtures, must be specified to withstand the operating conditions and comply with applicable codes provided by the buyer. For example, a <a href="/services/modular-commercial-kitchens">modular commercial kitchen</a> or <a href="/services/ablution-and-shower-buildings">ablution and shower building</a> will have specific ventilation and wastewater requirements that must be integrated into the module design, accounting for the challenges of remote utility connections.
Fire/Life-Safety and Destination Requirements
Fire and life-safety considerations are paramount, particularly for workforce accommodations or facilities where many people will gather. Buyers are responsible for identifying all applicable local codes, ordinances, and authority requirements for fire suppression, egress, alarm systems, and material flammability. These requirements must be translated into detailed project specifications for Tough Modular to incorporate into the building's design and fabrication. For example, a remote mining camp in the UAE might require specific fire-rated wall assemblies, sprinkler systems, emergency lighting, and clearly marked exit paths to meet local safety standards. The design will also consider the difficulty of emergency response in remote areas, often necessitating enhanced passive fire protection measures. It is crucial for buyers to engage local fire marshals or consultants early in the planning phase to ensure all destination-specific fire and life-safety criteria are met, as these can significantly impact module design and material selection.