2026-09-25 ·
Planning a Complete Remote Project Compound
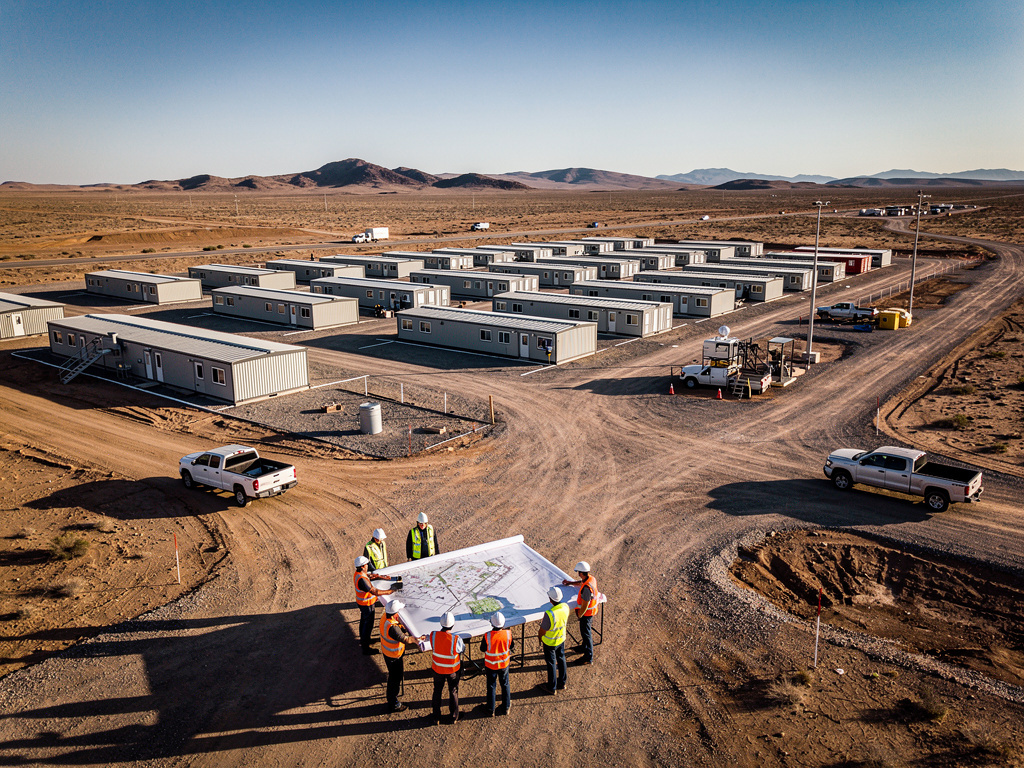
Planning a complete remote project compound with modular buildings involves a strategic approach to facility design, procurement, and logistics to ensure operational efficiency and workforce well-being in challenging environments. The initial phase requires a detailed assessment of the project's scope, duration, and the specific needs of the personnel and operations. This includes determining the required capacity for <a href="/services/modular-workforce-accommodation">workforce accommodation</a>, administrative functions, and essential support services like catering, medical facilities, and recreation. Given the demanding conditions often found in remote industrial zones, such as those supporting oil and gas projects in the UAE, careful attention to climate-resilient specifications and robust structural systems is paramount. The goal is to create a self-sufficient, durable, and scalable compound that can be rapidly deployed and adapted as project requirements evolve, minimizing onsite construction time and associated risks.
Defining Project Scope and Facility Requirements
Before engaging with modular building suppliers, project stakeholders must clearly define the compound's purpose and the types of facilities required. This involves outlining the number of personnel to be housed, the duration of their stay, and the specific operational needs of the project. For example, a major infrastructure development near Jebel Ali Port might require extensive <a href="/services/modular-site-offices">modular site offices</a>, combined with accommodation for hundreds of workers, while a remote research outpost in the Empty Quarter would have different, potentially smaller-scale but equally critical, requirements. Consider the functions that must be supported within the compound, such as dining halls, medical clinics, laundry facilities, and recreational spaces. Each of these functions translates into specific modular building types and their associated internal layouts and utility requirements.
This initial scoping also includes understanding the project's timeline, budget constraints, and any potential for phased expansion. Will the compound need to grow over time, or is it a fixed-capacity requirement? These factors directly influence the choice between various modular building specifications, from basic functional units to more robust, long-term solutions designed for extreme climates. The more detailed the initial requirements, the more accurately a modular building supplier can provide tailored solutions that align with the project's objectives and operational realities, avoiding costly redesigns or compromises during the production phase.
Modular Building Specifications and Structural Systems
The inherent durability and performance of modular buildings are directly tied to their specifications and structural systems, especially for projects in demanding environments. For instance, in the high-temperature conditions prevalent across the UAE, robust insulation and thermal performance are critical. This often means specifying higher R-values for walls, roofs, and floors, along with advanced glazing for windows, to reduce HVAC loads and maintain comfortable interior temperatures. Structural systems must be designed to withstand local wind loads, seismic activity (if applicable), and the rigors of transportation to often remote and undeveloped sites. Steel-frame construction is common for its strength and longevity, offering a stable platform for multi-story configurations when required.
Beyond the primary structure, consider the exterior cladding materials (e.g., corrugated steel, sandwich panels) and roofing systems that can resist UV degradation, sand abrasion, and heavy rainfall events. Interior finishes should be selected for durability, ease of cleaning, and fire resistance, contributing to both operational efficiency and occupant safety. The modular nature allows for precise factory production, ensuring consistent quality and adherence to specified standards, which is particularly beneficial when deploying facilities to challenging locations where onsite construction quality control can be difficult.
HVAC, MEP, and Fire/Life-Safety Considerations
Effective planning for Heating, Ventilation, and Air Conditioning (HVAC), Mechanical, Electrical, and Plumbing (MEP) systems, and Fire/Life-Safety is non-negotiable for remote project compounds. In regions like the UAE, HVAC systems must be engineered for extreme heat, often requiring oversized units, redundant systems, and specialized filtration to handle dust and sand. <a href="/blog/hvac-planning-for-remote-and-extreme-environments">HVAC Planning for Remote and Extreme Environments</a> is a complex task that demands careful consideration of local climate data and occupancy loads. Electrical systems must be specified to accommodate the power demands of all equipment, lighting, and appliances, with provisions for backup power generation. Plumbing systems need to be robust, considering water supply challenges and wastewater treatment requirements in isolated locations.
Fire and life safety specifications are equally critical. This includes integrated fire detection and suppression systems, emergency lighting, clear egress paths, and robust fire-rated construction components. Buyers are responsible for identifying applicable local codes, ordinances, and authority requirements (e.g., Civil Defense regulations in the UAE) that govern these systems. These requirements must be translated into detailed project specifications for the modular building manufacturer. The factory production environment allows for precise installation and testing of these complex systems under controlled conditions, reducing the risk of onsite installation errors.
Transport, Logistics, and Production Planning
The logistical challenges of transporting modular buildings to remote sites are a significant planning consideration. Understanding transport dimensions and logistics is crucial from the outset. Modular units are typically designed to fit within standard shipping containers or be transported on flatbed trucks, but oversized units may require special permits and escorts, particularly for movement through urban areas or along major transport arteries like the E11 highway. Production scheduling needs to align with the project's overall timeline, factoring in manufacturing lead times, shipping durations, and any customs clearance processes for international destinations. For projects in the UAE, this might involve coordinating shipments through ports like Jebel Ali or Khalifa Port and then overland to the final site.