2026-09-25 ·
Foundations for Remote Modular Buildings
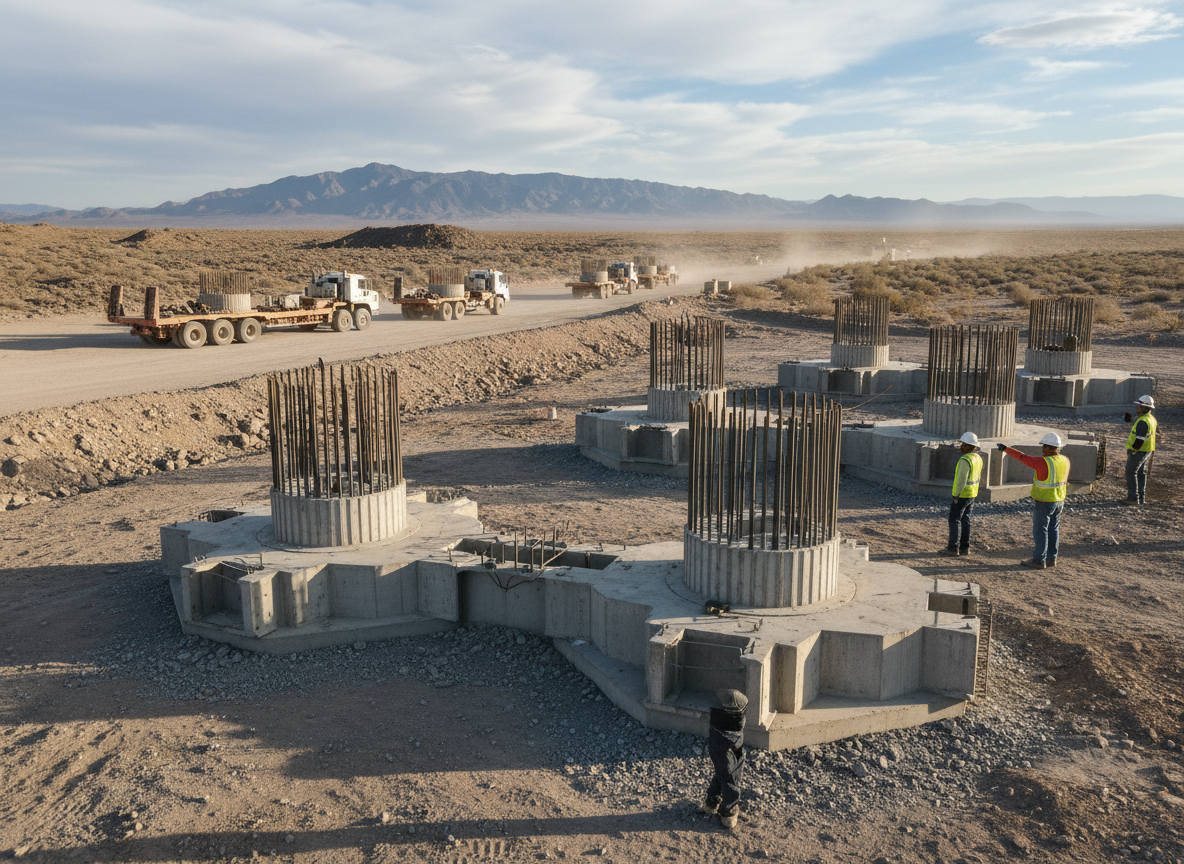
Foundations for remote modular buildings are critical, and their selection depends heavily on the project's specific requirements, site conditions, and the intended lifespan of the structure. Unlike conventional construction where foundations are poured in place, modular buildings often utilize simpler, more adaptable systems that facilitate rapid deployment and demobilization. In the ** area, particularly for projects in demanding locations like industrial zones or remote energy sites, the choice of foundation impacts everything from structural integrity to long-term operational costs. Key considerations include the local soil bearing capacity, seismic activity (if any), presence of groundwater, and the overall load of the modular units. For instance, in areas with expansive soils or high water tables, more engineered solutions like piled foundations or raft slabs might be necessary to ensure stability and prevent differential settlement. Conversely, for temporary installations on stable ground, a simple block-and-beam or skid-mounted system can suffice, allowing for easier relocation or removal once the project concludes. The decision process must integrate with the overall project logistics and timeline, especially when planning for large-scale developments like <a href="/services/complete-remote-camps-and-project-compounds">complete remote camps and project compounds</a>.
Understanding Foundation Types for Modular Construction
Selecting the appropriate foundation system for a modular building in the UAE involves evaluating several common types, each with distinct advantages and suitability for various site and project conditions. Pier and beam foundations are frequently used for their flexibility and cost-effectiveness, particularly on sites with moderate slopes or where minimal excavation is desired. These typically involve concrete piers or blocks supporting a network of beams on which the modular units rest. For more demanding applications or sites with lower soil bearing capacities, concrete slab foundations offer a robust and uniform support system, distributing the building's weight over a larger area. This type is often preferred for longer-term installations or structures requiring a solid, level floor, such as <a href="/services/modular-commercial-kitchens">modular commercial kitchens</a> or <a href="/services/administration-buildings">administration buildings</a>, which may have heavier internal loads. In situations where the ground is unstable or requires deep support, piled foundations or screw piles might be necessary. These systems transfer the building's load to deeper, more stable soil layers, making them ideal for challenging geotechnical conditions often encountered in remote industrial or energy project sites across the region. The choice ultimately balances cost, s
Site Assessment and Preparation Considerations
Thorough site assessment and preparation are paramount for the successful installation of modular buildings, especially in the diverse and often challenging terrains of the UAE. Before any foundation work begins, a detailed geotechnical investigation is essential to understand the soil composition, bearing capacity, and potential for subsidence or liquefaction. This is particularly crucial in areas prone to shifting sands or where fill material has been used. Once the site's geotechnical profile is understood, the ground must be prepared to create a stable and level base. This typically involves clearing vegetation, removing topsoil, and compacting the subgrade to achieve the required density. For projects in remote desert locations, managing dust and ensuring proper drainage to prevent water accumulation during infrequent but intense rainfall events are critical. The exact preparation steps will vary significantly based on the chosen foundation type. For example, a concrete slab requires extensive grading and formwork, while a pier and beam system might only need localized excavations for the piers. Proper site preparation minimizes the risk of structural issues post-installation and ensures the longevity and safety of modular facilities like <a href="/services/modular-site-offices">modular site offices</a> or <a href="/services/workforce-welfare-facilities">workforce welfare
Design and Specification of Foundations
The design and specification of modular building foundations must integrate seamlessly with the building's structural requirements and the project's operational demands. Buyers are responsible for providing detailed project specifications, including any applicable local codes, ordinances, and authority requirements that may impact foundation design. For instance, in areas subject to specific seismic zones, the foundation must be engineered to withstand lateral forces. Similarly, if the modular building is designed for heavy industrial use, such as a <a href="/services/maintenance-workshops">maintenance workshop</a>, the foundation must accommodate significant point loads and vibration. The structural system of the modular units themselves, whether steel-framed or timber-framed, will also dictate the foundation's load distribution requirements. When specifying foundations, consider the thermal performance of the building and how the foundation might affect it. For example, a raised foundation can allow for better airflow underneath, mitigating heat transfer from the ground in high-temperature environments. Conversely, in colder climates, insulation might be required between the foundation and the modular unit to prevent heat loss. MEP considerations, such as the routing of utilities, must also be incorporated into the foundation design, ensuring adequate penetrations and
Adapting Foundations for Demanding Operating Conditions
Remote and demanding project sites in the UAE present unique challenges that necessitate specialized foundation adaptations for modular buildings. In desert environments, where temperatures can soar, foundations must account for thermal expansion and contraction, potentially requiring expansion joints or specific material choices. The high-temperature conditions also influence the choice of foundation materials, favoring those with good heat resistance and durability. For sites with limited access or challenging terrain, such as those for <a href="/services/modular-buildings-for-mining-and-minerals">mining projects</a> or <a href="/services/modular-buildings-for-oil-and-gas-projects">oil and gas projects</a>, transport dimensions and logistics become a primary concern. Foundations that can be installed with minimal heavy equipment or that utilize pre-fabricated components can significantly reduce onsite labor and costs. The project's scale and the number of modular units also play a role; large workforce camps with numerous accommodation blocks will require a more efficient and scalable foundation solution than a single <a href="/services/security-buildings-and-guard-houses">security building</a>. Durability considerations are paramount, as these foundations must withstand harsh environmental factors, including abrasive sands, high winds, and extreme temperatures, witho
Procurement Planning and Project Sequencing
Effective procurement planning and project sequencing are vital for integrating foundation work with the delivery of modular buildings. Buyers should initiate foundation design and site preparation concurrently with the modular building manufacturing process to avoid delays. Understanding the lead times for foundation materials and specialized equipment is crucial, especially for projects in remote locations where logistics can be complex. When considering modular versus conventional construction, the speed of modular delivery often hinges on the readiness of the site and foundations. A well-planned foundation phase ensures that once the modular units arrive, they can be immediately placed and connected, minimizing onsite work and accelerating project completion. It is important to clarify responsibilities: while Tough Modular supplies the modular buildings based on buyer-provided specifications, the buyer and their local contractors are typically responsible for all onsite work, including permitting, site preparation, foundations, and utility connections. This clear division of labor is essential for efficient project sequencing. Buyers should also consider the potential for future expansion or relocation when designing foundations, opting for systems that offer flexibility if the project scope might evolve, such as those used for <a href="/services/temporary-project-build