2026-09-25 ·
Fire and Life-Safety Planning for Workforce Accommodation
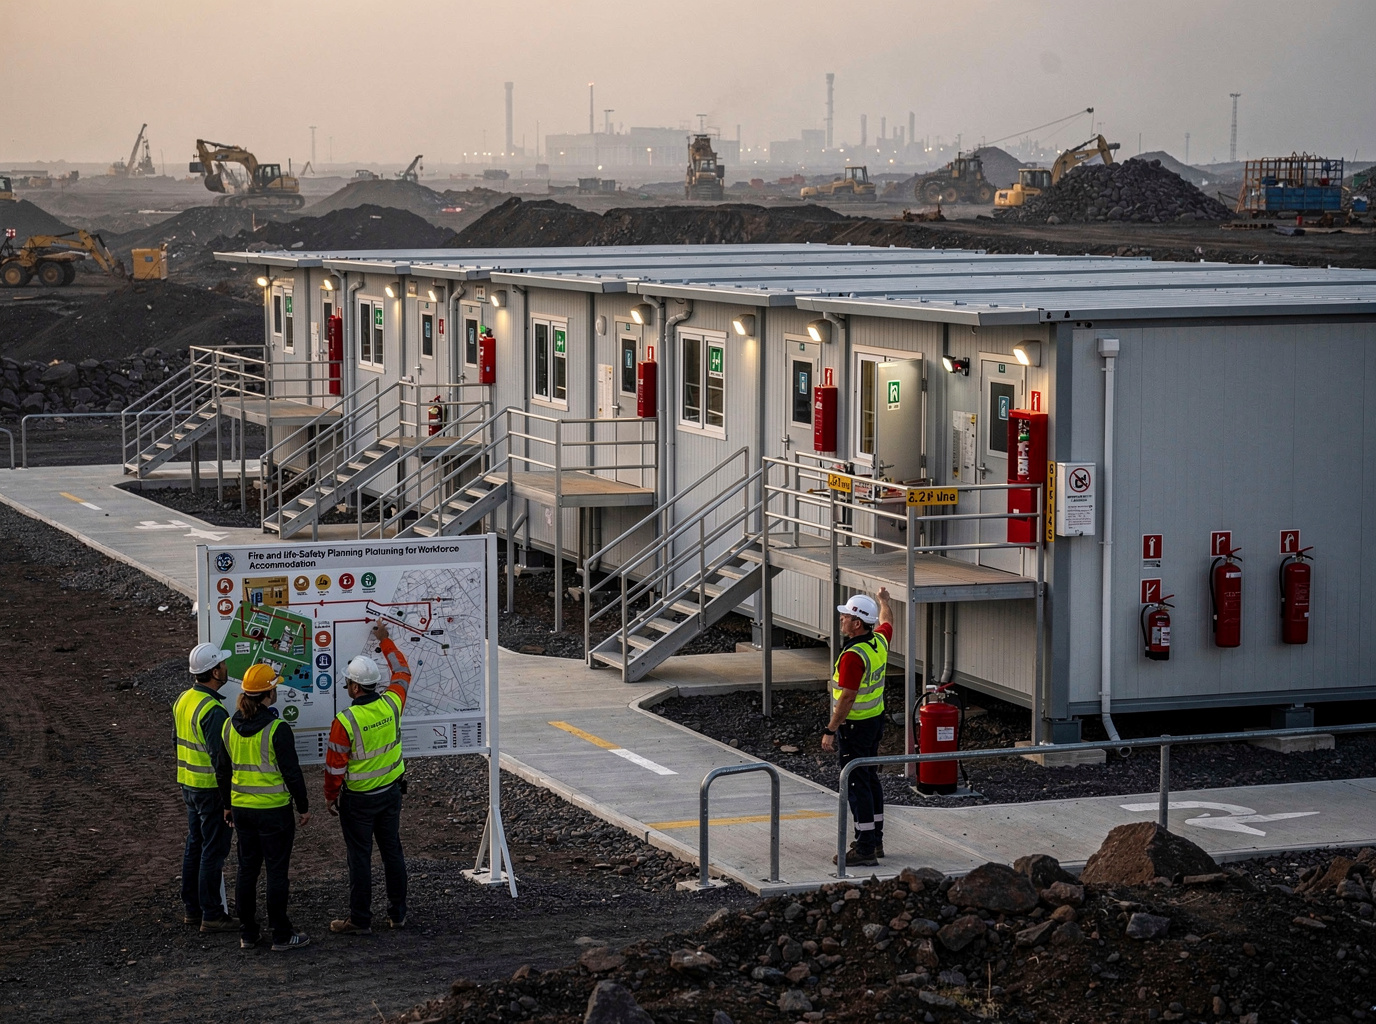
Effective fire and life-safety planning for modular workforce accommodation in the UAE is paramount, directly influencing personnel well-being and project continuity. This involves a comprehensive approach, starting with the initial specification of modular units to ensure they meet or exceed applicable fire codes and safety standards for the intended destination. Given the demanding operating conditions often found across the UAE, such as high ambient temperatures in areas like the Al Dhafra region or remote project sites near Ruwais, building materials, structural systems, and internal layouts must be carefully chosen to mitigate fire risks and facilitate safe evacuation. The planning process extends beyond the individual module to the overall camp layout, emergency egress routes, and the integration of active and passive fire protection systems, all of which must be aligned with the buyer's project-specific requirements and local authority stipulations.
Understanding Destination-Specific Fire and Life-Safety Requirements
When procuring modular buildings for workforce accommodation in the UAE, a critical first step is to thoroughly understand the specific fire and life-safety codes and ordinances applicable to the project's destination. For instance, a project in Dubai's Jebel Ali Free Zone might have different regulatory nuances compared to a remote oil and gas exploration camp in the Empty Quarter or a construction site near Fujairah's port facilities. Buyers are responsible for identifying these requirements and providing the necessary specifications to the modular building supplier. This includes details on fire ratings for walls, ceilings, and floors, the type of fire suppression systems required (e.g., sprinklers, fire extinguishers), emergency lighting, and exit signage. Without clear, buyer-supplied specifications derived from local code research, there is a risk that the manufactured modules may not meet the exacting standards of the project site, leading to costly delays or non-compliance issues during installation and inspection phases. This proactive approach to specification avoids common pitfalls and ensures a smoother project lifecycle.
Structural Systems and Material Specifications for Fire Resistance
The inherent fire resistance of a modular building is heavily influenced by its structural system and the material specifications used in its construction. For workforce camps in the UAE, where high temperatures can exacerbate fire risks, selecting appropriate materials is crucial. This often involves specifying non-combustible or fire-rated materials for structural components, wall panels, roofing, and flooring. For example, steel-framed modular units, often chosen for their durability and high strength-to-weight ratio, naturally offer better fire resistance than some timber-based alternatives. Insulation materials also play a significant role; specifying mineral wool or other non-flammable insulation can prevent rapid fire spread within wall cavities and ceilings. The fire rating of a material, typically expressed in minutes (e.g., 60-minute or 120-minute fire resistance), indicates how long it can withstand a standard fire test while maintaining its integrity, insulation, and load-bearing capacity. Buyers should work with their project engineers to define these critical specifications based on occupancy type, building size, and local fire codes.
Active and Passive Fire Protection Systems Integration
Effective fire and life-safety planning for modular workforce accommodation requires the integration of both active and passive fire protection systems. Passive systems are built into the structure itself, such as fire-rated walls, doors, and compartmentalization to slow fire spread. These are crucial for creating safe refuge areas and extending evacuation times. Active systems, on the other hand, require some form of action to operate. This includes fire alarm systems (smoke detectors, heat detectors, manual call points), automatic sprinkler systems, and portable fire extinguishers. For a large workforce camp, the design must consider the number of occupants, the layout of the modules, and the availability of water pressure for sprinkler systems, especially in remote locations. For example, a large Modular Workforce Accommodation project in a remote area might require self-contained water tanks and pumps for its sprinkler system. The specification for these systems, including their type, coverage, and integration with emergency power, must be clearly communicated to the modular building supplier, ensuring all components are designed for seamless integration upon site assembly.
Egress Planning and Emergency Evacuation Routes
Comprehensive egress planning is fundamental to life-safety in any workforce accommodation. This involves designing clear, unobstructed pathways for occupants to exit the building safely in an emergency. For modular camps, this means ensuring sufficient exits from each module, appropriately sized corridors, and well-lit exterior pathways leading to designated assembly points. The number and placement of exits are typically dictated by the occupancy load and travel distance requirements outlined in local fire codes. For example, a large Complete Remote Camps and Project Compounds project will require a detailed site-wide evacuation plan. Emergency lighting, exit signs, and audible/visual alarms are essential components that must be specified and integrated into each modular unit. Furthermore, the overall camp layout must prevent bottlenecks and ensure that emergency vehicles have clear access to all buildings. Buyers should consider the potential for rapid deployment and re-configuration of modular units when planning egress, ensuring flexibility without compromising safety standards.
HVAC and MEP Considerations for Fire Safety
The design of HVAC (Heating, Ventilation, and Air Conditioning) and MEP (Mechanical, Electrical, and Plumbing) systems within modular workforce accommodation also significantly impacts fire safety. Electrical systems, for instance, must be specified to prevent overloading and short circuits, which are common causes of electrical fires. This includes appropriate wire gauges, circuit breakers, and grounding, all compliant with local electrical codes prevalent across the UAE. HVAC systems need to incorporate fire dampers in ductwork where it penetrates fire-rated walls or floors to prevent the spread of smoke and flames between compartments. Furthermore, the selection of refrigerants and other fluids in HVAC and plumbing systems should consider their flammability and toxicity. Buyers should specify that all MEP components and installations adhere to relevant international standards and local authority requirements, providing detailed schematics and performance specifications to the modular supplier. This ensures that these critical utility systems are not only functional but also inherently safe, minimizing fire risks associated with their operation.