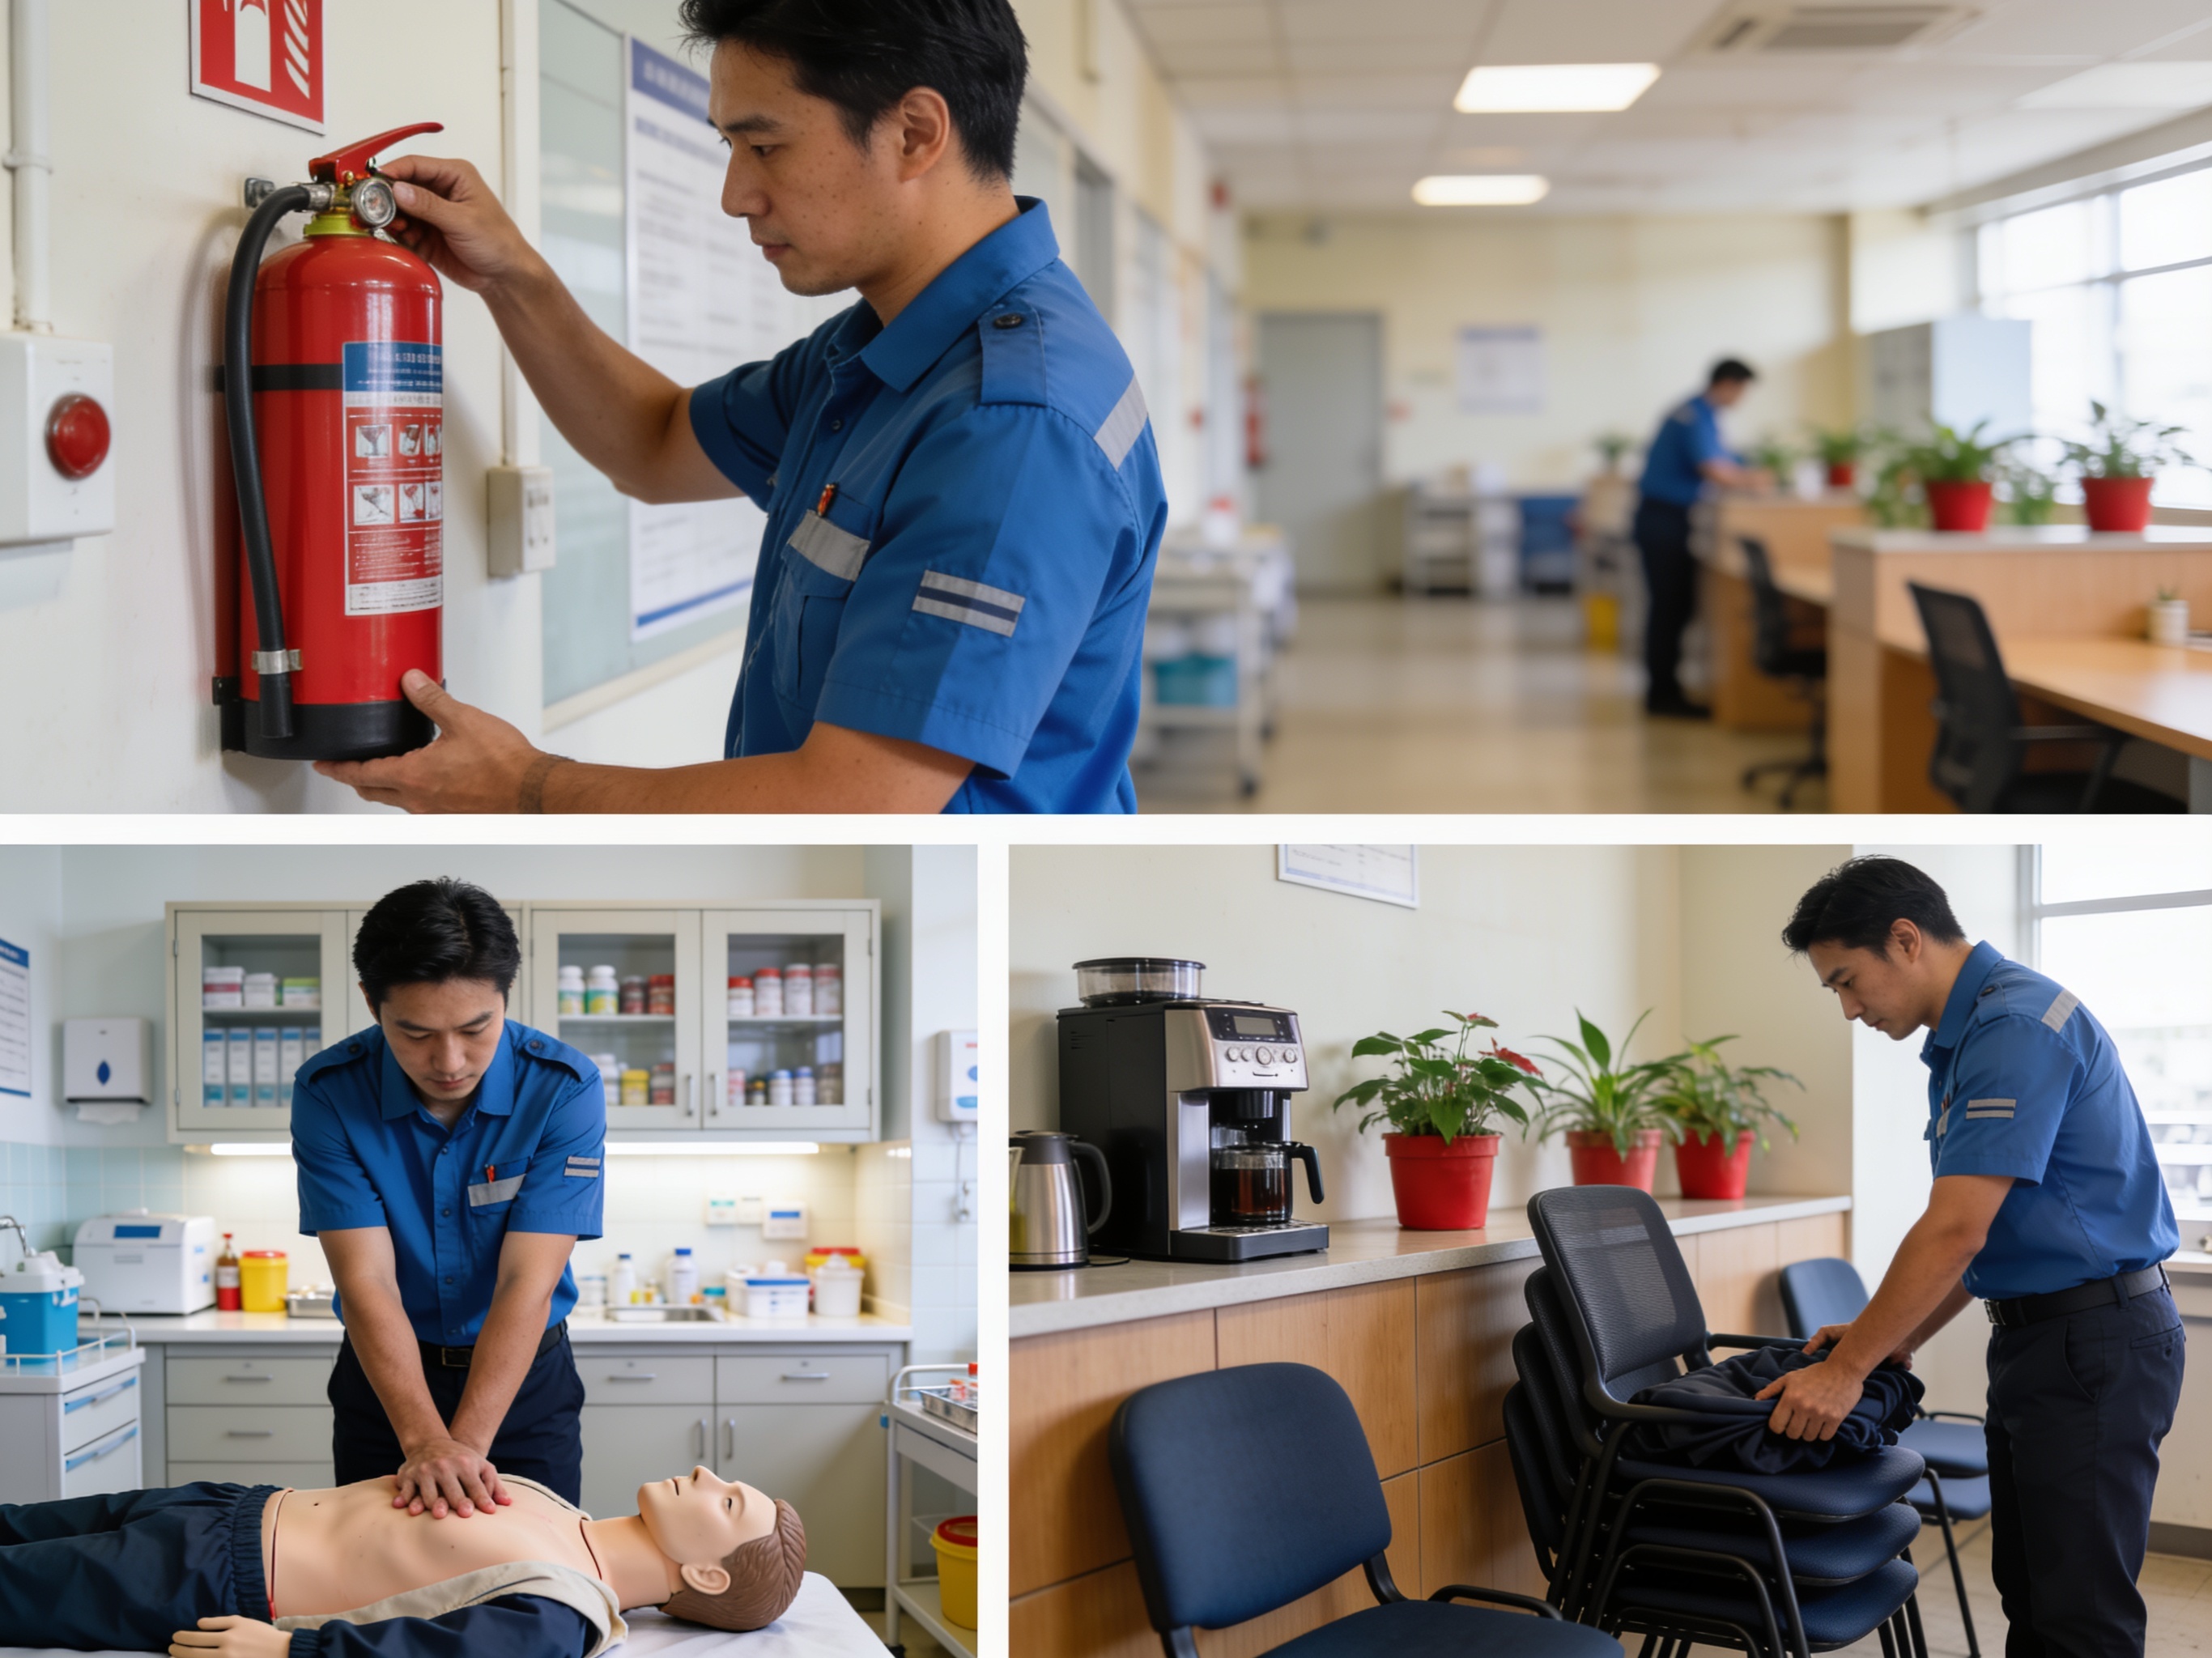
Workforce welfare facilities are critical for maintaining productivity and morale on remote and challenging project sites across the area. These modular solutions are engineered to provide essential amenities, from break rooms and dining halls to laundry and recreation areas, ensuring personnel have access to comfortable and functional spaces. Unlike traditional construction, modular welfare facilities offer speed of deployment and adaptability, which is crucial for projects with tight timelines or those in areas with limited local resources. Our role involves reviewing your project's specific needs, configuring a building that meets those requirements, coordinating its production, and ensuring its delivery to your designated site. This approach allows project managers to focus on core operations while we handle the complexities of providing durable, fit-for-purpose modular structures.
Configuring a modular workforce welfare facility demands careful consideration of intended occupancy, operational use, and destination requirements. For example, a facility destined for a remote mining operation will have different structural and MEP specifications than one for a temporary construction site. We work with buyers to specify structural systems capable of enduring the area's climate, including considerations for wind loads and temperature fluctuations. Insulation and thermal performance are paramount to maintain comfortable interior conditions and manage energy costs. HVAC systems are specified based on the building's size, occupancy, and the ambient conditions at the deployment site. Fire and life-safety specifications are critical and are incorporated based on the buyer's project requirements and applicable local codes, ensuring a safe environment for all personnel. We do not determine these requirements but build to the specifications provided by the buyer and their local professionals.
The durability of materials and overall structural integrity are key for modular welfare facilities, especially those deployed in harsh environments. Options range from robust steel frames to specialized exterior cladding designed to resist impact and extreme weather. Interior finishes are selected for ease of cleaning, maintenance, and resistance to heavy use. Transportation and shipping constraints are also a significant factor, influencing module size and configuration to ensure efficient and cost-effective delivery. Larger, multi-module facilities may require specialized transport logistics. Buyers should understand the practical limitations regarding module dimensions, as these directly impact transportability. We coordinate the commercial aspects of production and delivery, ensuring the modular units arrive ready for your local contractors to unload, set, and connect utilities.
Scalability and future expansion are often important considerations for workforce welfare facilities. Modular construction inherently offers flexibility for adding or reconfiguring units as project needs evolve. We assist in configuring initial layouts that allow for straightforward expansion if required. Buyers are responsible for providing detailed specifications that account for local codes, ordinances, and authority requirements, as these dictate many aspects of the building's design, from egress pathways to utility connections. Understanding these local nuances upfront, in collaboration with your local professionals, is crucial. While we supply the modular building based on your specifications, the buyer is responsible for all onsite aspects, including site preparation, foundations, utility connections, and securing local permits and inspections.
Technician insight
In the area, the thing that catches most commercial buyers out with Workforce Welfare Facilities is underestimating the lead time for specialized MEP components, especially for remote sites. The logistics for transporting oversized modules can also be complex, particularly when navigating local road restrictions or needing specialized permits for certain routes. Planning early for these elements is critical to avoid project delays.
Workforce Welfare Facilities Services We Offer
✓Modular Breakrooms & Dining Facilities
Custom-designed modular units providing essential break and dining areas for workforces, configured for comfort and efficiency on project sites.
✓Modular Laundry & Sanitation Units
Self-contained modular facilities equipped with laundry equipment, showers, and restrooms, ensuring hygiene and convenience for remote workforces.
✓Modular Recreation & Lounge Areas
Durable modular buildings designed to offer comfortable recreation and lounge spaces, promoting morale and rest for personnel on demanding projects.
✓Modular Medical & First Aid Stations
Specialized modular units configured as medical or first aid stations, providing essential health support facilities for remote workforces.
✓Modular Dormitories & Accommodation Blocks
Multi-unit modular accommodation solutions providing comfortable and secure sleeping quarters for large workforces in remote locations.
✓Modular Administrative & Office Welfare Units
Combined administrative and welfare modular units, offering office space alongside break areas and restrooms for site management and personnel.
How it works
- 1
Project Requirements Review
We begin by thoroughly reviewing your project's specific needs, including intended use, occupancy, desired amenities, and the environmental conditions at your deployment site. This initial step ensures we understand the full scope of your workforce welfare facility requirements.
- 2
Specification & Configuration Development
Based on your project requirements and any buyer-supplied specifications (including those arising from local codes), we configure the modular building. This involves detailing structural systems, MEP components, insulation, finishes, and overall layout to meet your functional and durability needs.
- 3
Commercial Coordination & Production
Once the building configuration and specifications are finalized and approved, we coordinate the commercial aspects, including sourcing materials and managing the production schedule. Our focus is on ensuring the modular units are manufactured to the agreed-upon standards and timelines.
- 4
Quality Assurance & Pre-Delivery Inspection
Before shipment, each modular unit undergoes a rigorous quality assurance check to confirm it meets all specified requirements. This step ensures that the building is ready for transport and subsequent deployment at your project site.
- 5
Delivery Logistics & Handover
We coordinate the logistics for delivering the modular buildings to your specified destination. Our role concludes with the delivery of the units to your site, ready for your local contractors to handle unloading, site placement, utility connections, and final installation.
Pricing
The cost of modular workforce welfare facilities is primarily influenced by the building's overall size and dimensions, the complexity of its internal layout, and the quantity of units required. Structural requirements, such as enhanced wind or snow load capabilities, significantly impact price, as do the specified insulation values and HVAC systems. The choice of interior and exterior finishes, specialized doors/windows, and any customization for specific operational needs also play a role. Finally, the destination of the project and the associated shipping and logistics costs, along with any expedited production requirements, will affect the final investment.