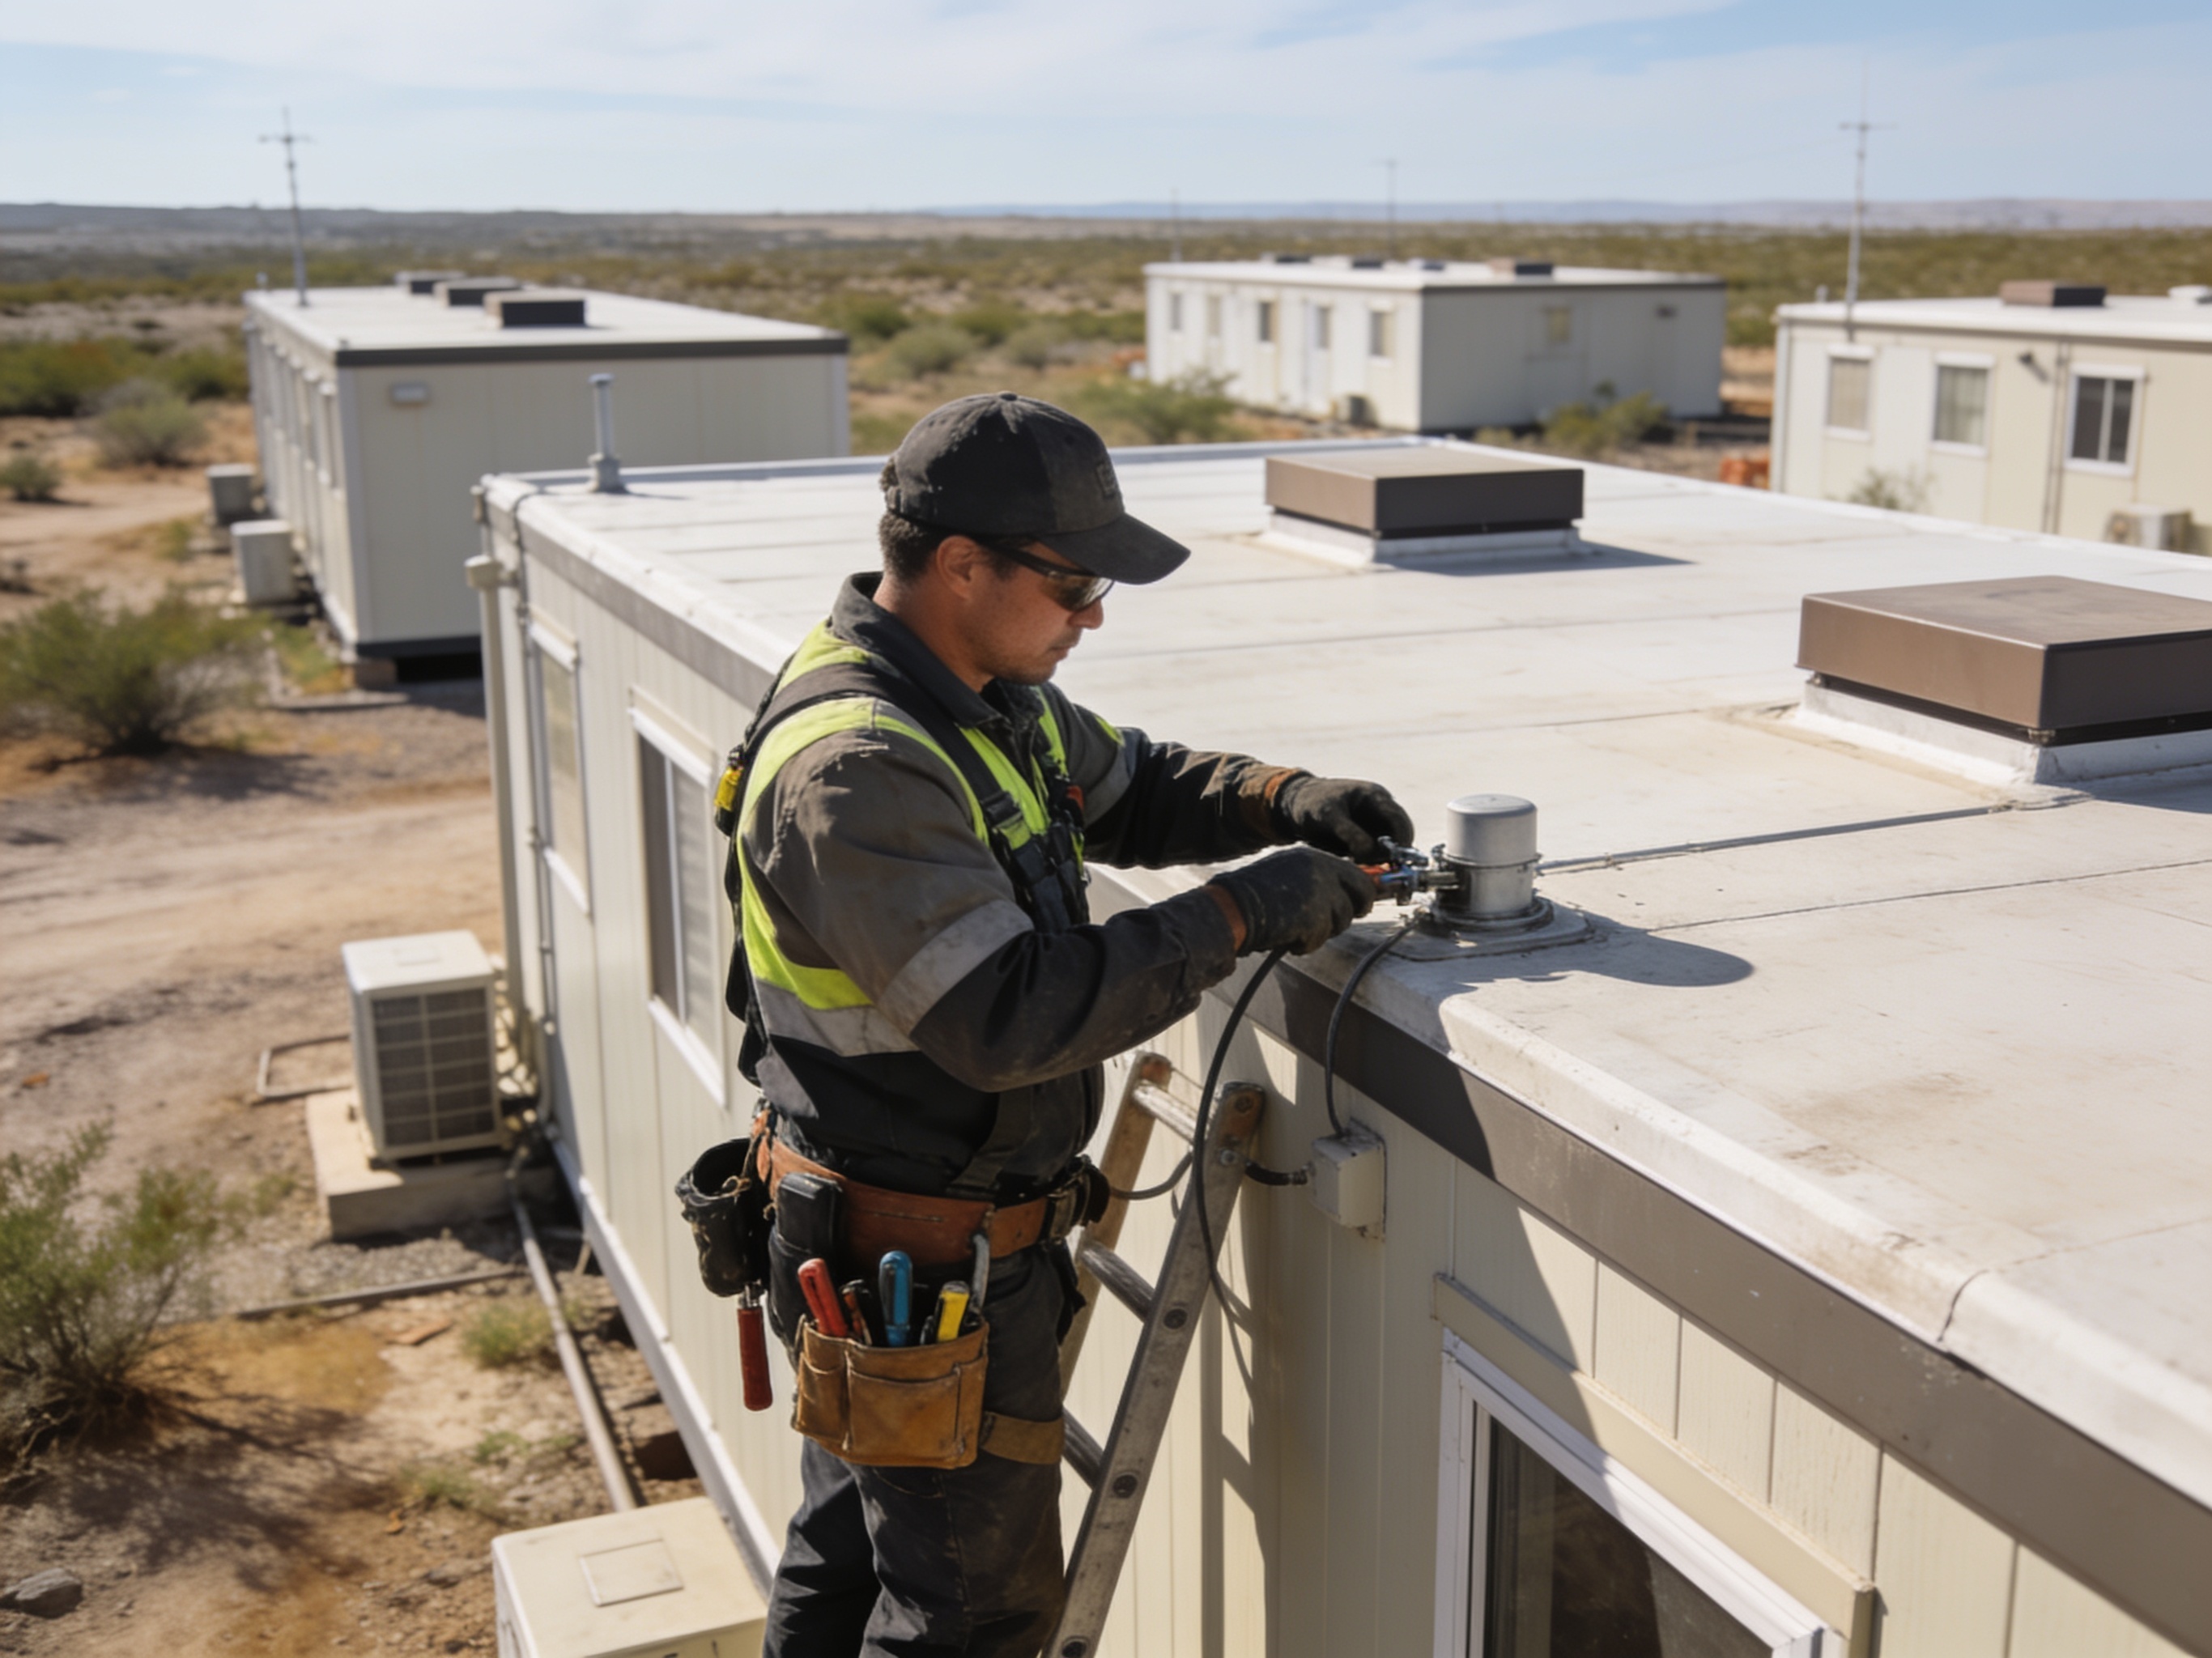
Remote and isolated project sites, from the vast expanses of the area to logistics hubs requiring rapid deployment, present unique challenges for commercial infrastructure. Tough Modular specializes in delivering modular building solutions engineered to meet these demanding conditions. We focus on understanding your project's specific requirements, whether it's a temporary workforce camp for a new industrial development or a specialized equipment shelter in a remote location. Our process involves detailed specification review, building configuration, and commercial coordination to ensure the delivered module aligns precisely with your operational needs, considering everything from climate resilience to occupancy demands. These buildings are designed for durability and functionality, providing essential infrastructure where traditional construction is impractical or cost-prohibitive.
Configuration and specification are critical for remote applications. Considerations extend beyond basic dimensions to include structural integrity against high winds or heavy snow loads, especially relevant in the area's varied seasonal conditions. Material selection is paramount, with options for enhanced insulation and robust exterior finishes to withstand extreme temperatures and environmental stressors. We work with buyers to define MEP (Mechanical, Electrical, Plumbing) system specifications, fire/life-safety requirements, and internal layouts that support efficient operations and comfortable occupancy. The goal is to provide a building that not only meets its intended function but also minimizes maintenance and maximizes longevity in challenging environments.
Transportation and deployment logistics heavily influence modular building design for remote sites. Dimensional and weight constraints for over-the-road transport, especially when navigating less-developed routes or specific bridge limitations, must be factored into the initial build specifications. For larger projects requiring multiple units, scalability and efficient staging at the destination are key considerations. We coordinate the sourcing and delivery, ensuring that the modules are prepared for their journey to isolated locales. Buyers are responsible for local site preparation, foundations, unloading, and utility connections, but our role is to ensure the building itself is ready for seamless integration into your project's operational framework once it arrives.
The intended occupancy and operational use dictate many of the building's features. For workforce camps, this means considering sleeping quarters, dining facilities, and recreational spaces that promote well-being over extended periods. For specialized equipment buildings, environmental controls, security features, and access points are prioritized. We review project specifications, including any buyer-supplied local code or ordinance requirements relevant to the destination. While Tough Modular does not independently determine or guarantee compliance with local regulations, we ensure the building is produced to the specifications provided by the buyer and their local professionals, who are responsible for confirming all applicable requirements.
Technician insight
In the area, the thing that catches most commercial buyers out with remote and isolated site modular buildings is underestimating the impact of extreme temperature swings and seasonal weather on material specifications. Many will focus on the initial build cost, but fail to account for the long-term energy efficiency and durability requirements that come with 100-degree summers and sub-zero winters. You need to spec for the extremes to avoid costly operational issues down the line.
Remote and Isolated Site Modular Buildings Services We Offer
✓Remote Workforce Accommodation
Customizable modular units designed for housing personnel in isolated project areas, providing comfortable and functional living spaces for extended stays.
✓Modular Field Offices
Robust, transportable office solutions for project management and administrative functions at remote sites, equipped for essential communications and operations.
✓Temporary Command Centers
Self-contained modular buildings configured as central hubs for critical operations and emergency response in challenging or temporary environments.
✓Specialized Equipment Shelters
Durable, climate-controlled modular structures designed to protect sensitive machinery, generators, or communication equipment in harsh conditions.
✓Modular Dining & Recreation Facilities
Purpose-built modular complexes offering essential amenities like kitchens, dining halls, and recreational areas for large remote workforces.
✓Security & Gatehouse Modules
Compact, secure modular units for access control, surveillance, and personnel monitoring at the entry points of remote project sites.
How it works
- 1
1. Project Requirements Review
We begin by thoroughly reviewing your project's specific needs, including intended use, site conditions, occupancy, and any buyer-supplied specifications for structural, MEP, and fire/life-safety requirements. This initial step ensures a clear understanding of the operational and environmental demands.
- 2
2. Specification & Configuration
Based on the project requirements, we work with you to define the building's configuration, materials, and technical specifications. This includes details like insulation R-values, exterior finishes for durability, and internal layouts, ensuring the design aligns with your objectives and any provided local code considerations.
- 3
3. Commercial Coordination & Sourcing
Once specifications are finalized, we coordinate the commercial aspects, including detailed proposals and production timelines. We then manage the sourcing or manufacturing of your modular building, ensuring all components meet the agreed-upon quality and design standards.
- 4
4. Quality Assurance & Documentation
Throughout the production process, quality assurance checks are performed to verify compliance with specifications. We prepare all necessary documentation for the modular building, supporting your project's record-keeping and facilitating subsequent site activities.
- 5
5. Delivery Logistics
The final stage involves coordinating the delivery of your completed modular building to your specified remote or isolated project site. We manage the logistics to ensure a timely and efficient transport, ready for your local contractors to receive and install.
Pricing
The cost of remote and isolated site modular buildings is primarily influenced by the building's size, layout complexity, and the quantity of units. Key factors also include specialized structural requirements for extreme conditions, the level of insulation and thermal performance needed, and the sophistication of MEP systems. The choice of interior and exterior finishes, specialized doors and windows, and any unique customization for specific operational needs will also impact the overall price. Furthermore, the destination's accessibility and shipping logistics play a significant role in the final cost.