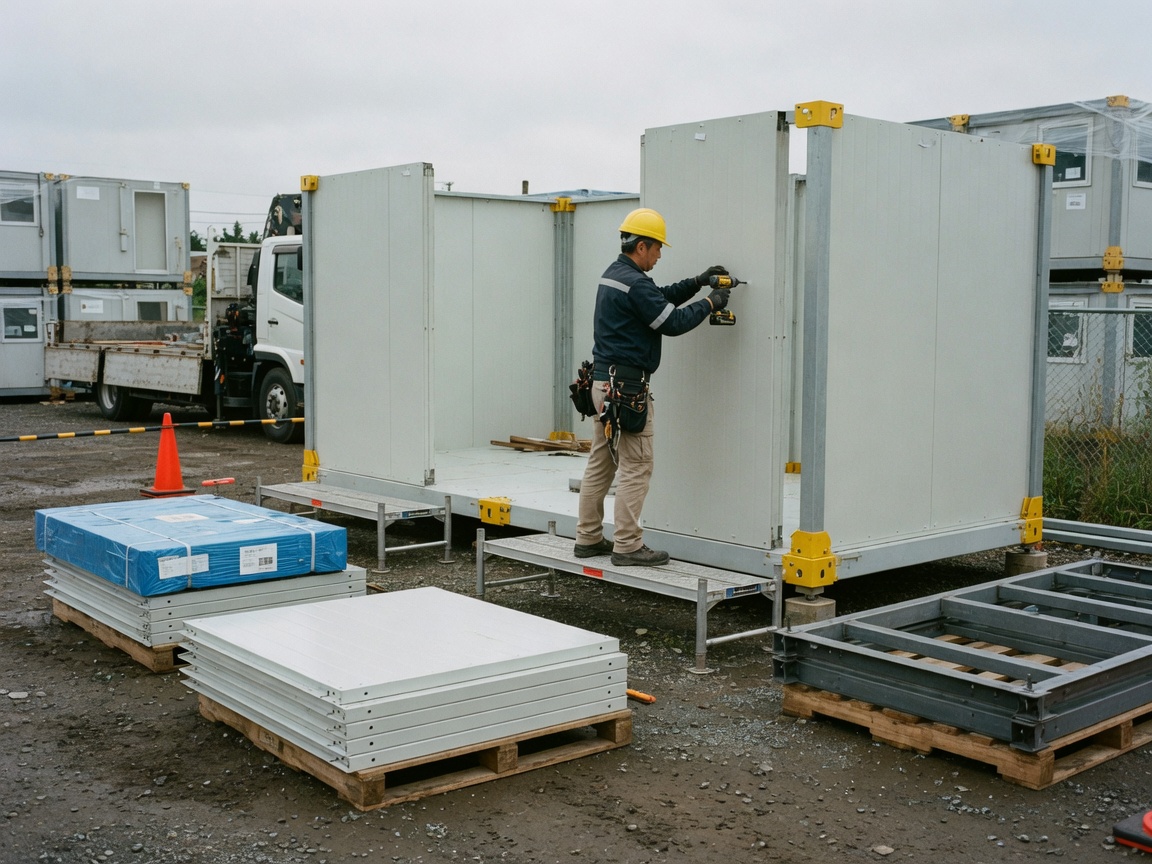
Modular storage buildings provide essential logistical support for commercial and industrial projects, especially in remote or demanding environments across the area. These units are designed to house equipment, materials, tools, and supplies securely, protecting them from the elements and unauthorized access. Unlike traditional construction, modular storage solutions offer rapid deployment and flexibility, crucial for projects with tight timelines or evolving needs. We focus on configuring robust structures that withstand the specific climate conditions and operational demands, from temporary staging areas at large infrastructure developments to long-term secure storage at remote sites. Our role involves reviewing your project's unique requirements, from the type of goods to be stored to the environmental factors at the deployment site, to ensure the building's specifications align perfectly with its intended use and longevity.
Configuration and specification are paramount for modular storage. Buyers must consider the intended contents, required environmental controls, security levels, and the building's operational lifespan. For instance, storing sensitive electronics might necessitate climate-controlled units with specific HVAC and insulation, while general material storage could prioritize structural durability and accessibility. We coordinate the production or sourcing of buildings that can incorporate heavy-duty flooring, reinforced walls, specialized access doors, and advanced security features. The structural integrity is designed to endure local weather patterns, including high winds or heavy snow loads. We also account for transportation logistics, ensuring the building's dimensions and weight are optimized for efficient delivery to the project site, whether it's a bustling industrial park or a more isolated location.
Material selection and structural design are critical for the longevity and functionality of modular storage buildings. Options range from steel-framed units clad with corrugated metal for maximum durability and security, to more insulated panel systems for climate-controlled applications. The choice of materials directly impacts thermal performance, fire resistance, and overall structural resilience. For instance, projects requiring fire-rated storage for specific materials will need to specify appropriate wall and ceiling systems. While Tough Modular does not perform onsite installation or utility connections, we ensure the building is manufactured to integrate seamlessly with the buyer's planned site infrastructure, including provisions for electrical hookups for lighting, climate control, or security systems. Buyers are responsible for providing all applicable local code requirements and structural specifications to ensure the building meets their project's unique regulatory and operational demands.
The scalability and adaptability of modular storage are significant advantages for commercial projects. Whether you need a single secure unit for a small-scale operation or a complex of interconnected buildings for a large logistics hub, modular solutions can be tailored to fit. We facilitate the procurement of units that can be expanded or reconfigured as project needs change, offering a dynamic alternative to permanent structures. Considerations such as clear span requirements, internal shelving systems, and specialized access points (e.g., roll-up doors, personnel doors) are all factored into the design. We also consider the destination requirements, including access roads, site preparation, and foundation needs, which are the buyer's responsibility. Our focus remains on delivering a high-quality, purpose-built modular storage solution that integrates effectively into your overall project plan, ready for your local contractors to deploy and connect.
Technician insight
In the area, the thing that catches most people out with Modular Storage Buildings is underestimating the impact of our climate on material longevity and thermal performance. Our seasonal temperature swings and occasional heavy precipitation mean that selecting the right exterior cladding and ensuring adequate insulation isn't just about comfort, but about protecting your stored assets and minimizing operational costs over the long haul.
Expediting Equipment Storage for a Remote Project
A project manager needed a secure, weatherproof storage solution for specialized drilling equipment at a remote site. The challenge was the tight timeline and the need for robust protection against the elements. We configured a heavy-duty, steel-clad modular storage building with reinforced flooring and a large roll-up door, coordinating its expedited production and delivery. The building arrived on schedule, allowing the project team to secure their valuable equipment and maintain their operational timeline without delay.
Modular Storage Buildings Services We Offer
✓Heavy-Duty Equipment Storage
Robust modular buildings designed for secure, weather-resistant storage of heavy machinery, tools, and industrial equipment, featuring reinforced floors and wide access doors.
✓Climate-Controlled Material Storage
Insulated modular units equipped with HVAC systems to maintain specific temperature and humidity levels, ideal for sensitive materials, electronics, or perishable goods.
✓Secure Document & Archive Storage
Modular buildings configured with enhanced security features, fire suppression options, and controlled access for the safe storage of critical records and sensitive documents.
✓Hazardous Material Storage Units
Specialized modular storage solutions designed to safely house hazardous chemicals or materials, built to buyer-supplied specifications for containment and ventilation.
✓Tool Crib & Parts Storage
Compact and organized modular units for efficient storage and inventory management of tools, spare parts, and consumables on project sites, maximizing accessibility and security.
✓Bulk Material Warehousing Modules
Large-span modular structures providing ample space for bulk storage of raw materials or finished products, offering flexible interior layouts and multiple access points.
How it works
- 1
1. Project Requirements Review
We begin by thoroughly reviewing your project's specific needs for modular storage, including the type of materials to be stored, required environmental conditions, site constraints, and any applicable local code or structural requirements provided by the buyer.
- 2
2. Building Configuration & Specification
Based on the detailed requirements, we configure the optimal modular building solution, specifying structural components, insulation, finishes, doors, windows, and any integrated MEP systems to meet your project's operational and destination demands.
- 3
3. Commercial Coordination & Procurement
Once specifications are finalized, we coordinate the commercial aspects, including pricing, lead times, and production scheduling. We manage the sourcing or manufacturing of your modular storage building according to the agreed-upon plan.
- 4
4. Delivery Logistics
We arrange for the transportation of your completed modular storage building to your designated project site. Our delivery scope includes coordinating the logistics to ensure timely and efficient arrival, ready for your local contractors to unload and install.
Pricing
The cost of a modular storage building is primarily influenced by its size and dimensions, the complexity of its layout, and the quantity of units required. Structural requirements, such as reinforced floors for heavy loads or high wind ratings, significantly impact pricing. The level of insulation, type of MEP systems (e.g., climate control, advanced electrical), and fire/life-safety specifications also play a major role. Choices in doors, windows, and interior/exterior finishes contribute to the overall cost. Customization beyond standard configurations, the destination's accessibility, and specific shipping/logistics requirements will also affect the final price.