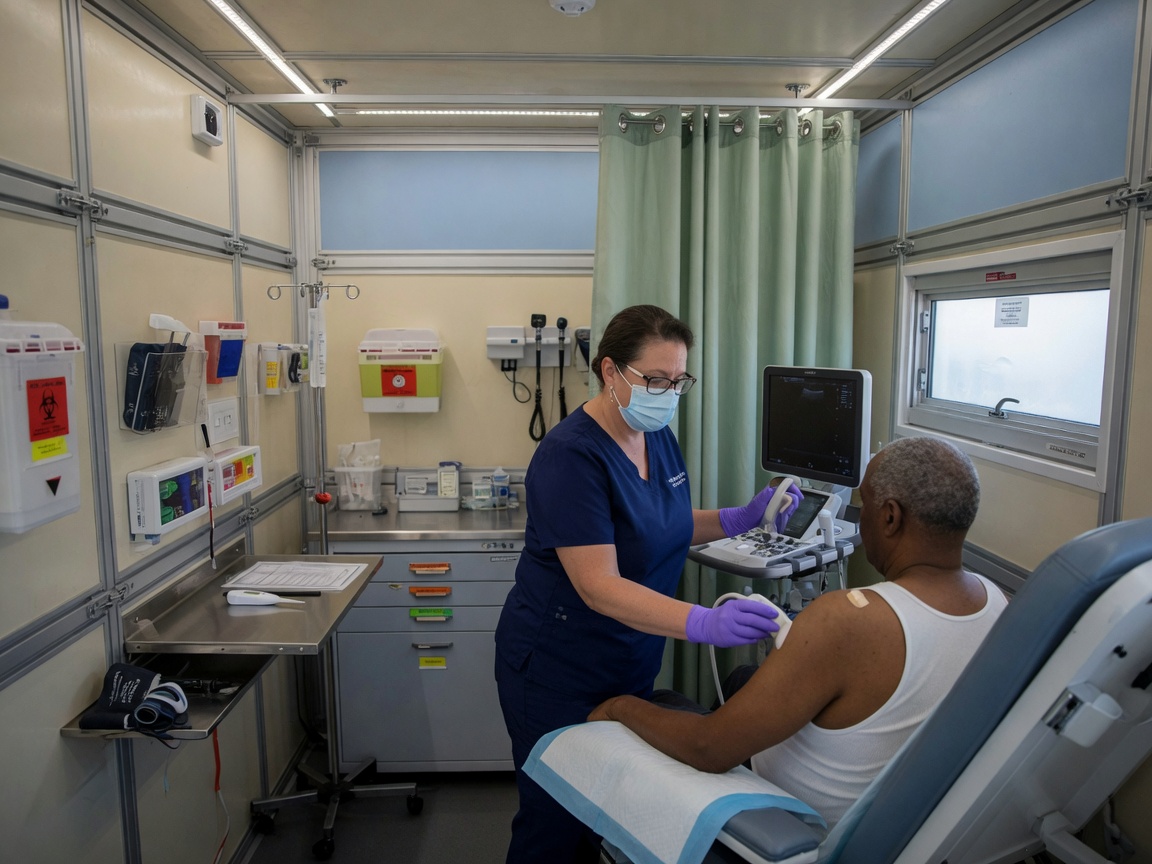
Modular clinics from Tough Modular are engineered to meet the stringent demands of remote project sites, providing essential healthcare infrastructure in locations where traditional construction is impractical or impossible. These units are ideal for oil and gas exploration camps, mining operations, large-scale infrastructure projects, and disaster response staging areas. We work with buyers to configure buildings that address specific operational needs, whether it's a basic first-aid station, a multi-room examination facility, or a specialized medical treatment center. Key considerations include patient flow, equipment layout, and staff accommodation, ensuring the modular clinic is fit for purpose from day one. Our focus is on delivering a building shell and core that integrates seamlessly into your broader project logistics.
When specifying modular clinics, structural integrity and material selection are paramount, especially given the diverse and often harsh conditions encountered in remote areas. Options range from heavy-gauge steel framing for extreme durability and security, to corrosion-resistant exterior finishes suitable for coastal or high-humidity environments. Insulation and thermal performance are critical for maintaining a stable interior climate, with choices like spray foam or rigid insulation tailored to the expected temperature extremes, from the intense heat of desert regions to the freezing conditions of northern climates. This directly impacts HVAC system sizing and energy efficiency, a significant factor for off-grid or generator-dependent sites. We coordinate the building's specifications to align with the buyer's identified operational requirements and destination conditions.
MEP (Mechanical, Electrical, Plumbing) systems for modular clinics require careful planning to ensure reliable operation in isolated settings. Electrical systems are designed to accommodate medical equipment, lighting, and HVAC loads, often with provisions for generator integration or alternative power sources. Plumbing layouts account for potable water storage, waste management, and specialized medical gas provisions as specified by the buyer. Fire and life-safety specifications, including egress routes, fire-rated materials, and alarm systems, are incorporated based on the buyer's project requirements and applicable codes for the intended occupancy. We emphasize robust, maintainable systems that can withstand the rigors of transportation and continuous operation in challenging environments, minimizing downtime and maximizing patient care continuity.
Transportation and deployment logistics are integral to modular clinic projects. Buildings are designed to meet dimensional and weight constraints for over-the-road transport, ocean freight, or even air cargo, depending on the final destination's accessibility. Scalability is a core advantage, allowing for the deployment of single units for small teams or interconnected multi-module complexes for larger workforces. Buyers often specify a phased delivery schedule to align with project development. While Tough Modular coordinates the delivery of the modular building, buyers are responsible for local site preparation, foundation work, offloading, utility connections, and all local permitting and inspections. We ensure the building is manufactured or sourced to the buyer's project specifications, including any requirements arising from applicable local codes or ordinances provided by the buyer and their local professionals.
Technician insight
In the arid regions of the Southwest, the thing that catches most people out with Modular Clinics is underestimating the impact of extreme diurnal temperature swings and intense UV radiation on exterior materials and HVAC loads. You need robust, UV-stable finishes and oversized HVAC to maintain a comfortable, functional interior without constant breakdowns, especially if you're far from a supply chain.
Remote Mining Camp Medical Facility
A mining operation in a remote desert location needed a medical clinic for their workforce. The challenge was the extreme heat and limited local resources. We configured a multi-module clinic with enhanced insulation, heavy-duty HVAC, and a robust steel frame designed for the harsh environment, coordinating delivery to their staging area. The client's local team handled site prep and utility hookups, allowing them to rapidly establish critical healthcare services on site.
Modular Clinics Services We Offer
✓First Aid & Triage Units
Compact, rapidly deployable modular units designed for immediate medical response and basic first aid in remote project locations or emergency staging areas.
✓Multi-Room Medical Facilities
Configurable modular buildings offering multiple examination rooms, consultation areas, and administrative spaces for comprehensive on-site healthcare services.
✓Specialized Treatment Modules
Customizable modular units equipped for specific medical needs, such as dental clinics, vision care, or occupational health screening, tailored to project requirements.
✓Isolation & Quarantine Buildings
Modular structures designed with specific airflow, material, and layout considerations for managing infectious diseases or providing isolation spaces in remote settings.
How it works
- 1
1. Project Requirements Review
We begin by thoroughly reviewing your project's specific needs, including intended use, site conditions, operational demands, and any buyer-supplied local code or ordinance requirements for your modular clinic.
- 2
2. Building Configuration & Specification
Based on your requirements, we work with you to define the optimal building configuration, structural system, interior/exterior finishes, and MEP specifications to meet your project's unique challenges.
- 3
3. Commercial Coordination & Sourcing
Once specifications are finalized, we coordinate the manufacturing or sourcing of your modular clinic, ensuring all components align with the agreed-upon project details and quality standards.
- 4
4. Delivery Logistics
We manage the transportation logistics to deliver your modular clinic to the designated project site, coordinating with you to ensure a smooth and timely arrival.
Pricing
The cost of a modular clinic is primarily influenced by its size and overall dimensions, the complexity of the internal layout, and the quantity of units required. Structural requirements, such as enhanced wind or snow loads, significantly impact pricing. Insulation type and thickness, along with the sophistication of MEP systems (HVAC, electrical, plumbing, medical gases), are major cost drivers. Material choices for interior and exterior finishes, specialized doors and windows, and any specific fire/life-safety requirements also play a role. Customization beyond standard configurations, the destination's accessibility, and associated shipping/logistics costs are critical factors.