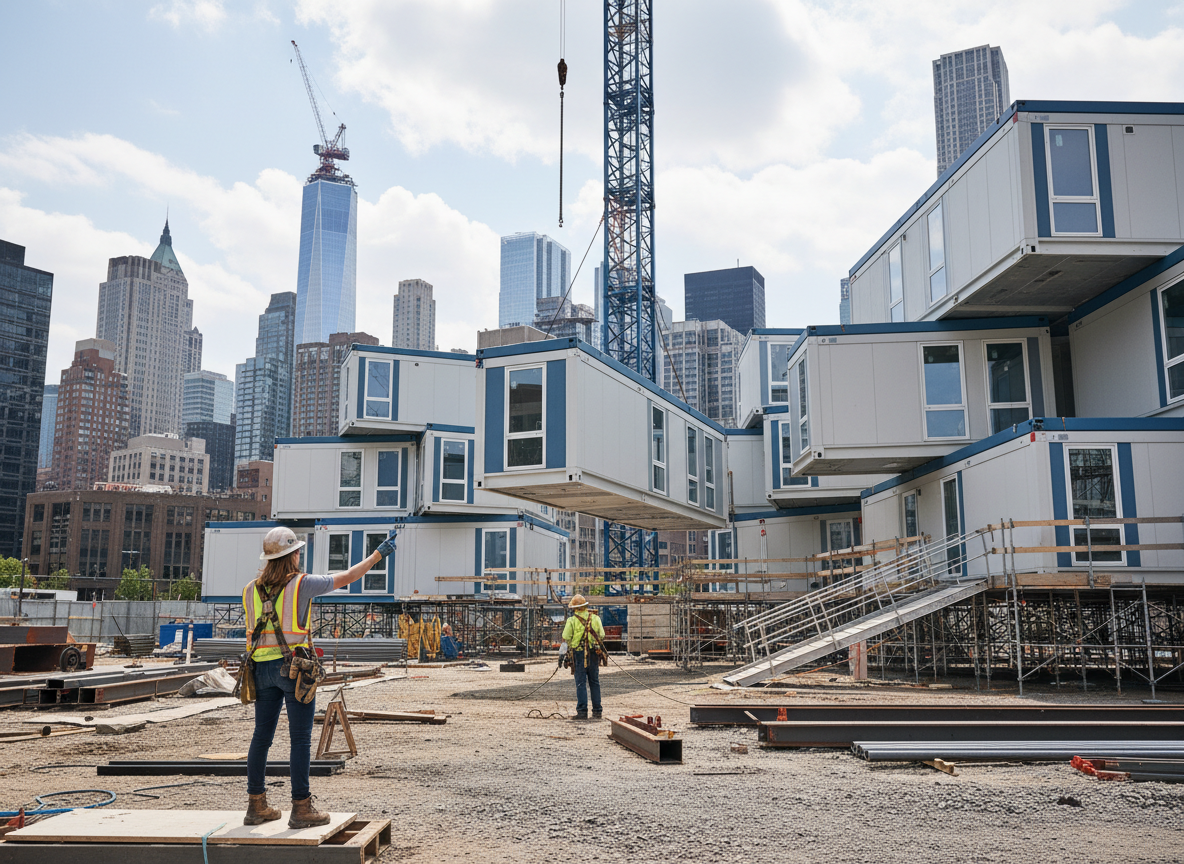
Modular buildings offer a strategic advantage for temporary and phased projects, allowing commercial buyers to rapidly deploy essential facilities such as administrative offices, security checkpoints, or specialized equipment enclosures. Unlike traditional construction, modular solutions minimize onsite disruption and accelerate project timelines, crucial for fast-paced operations in the area. Whether supporting a new logistics hub development near the intermodal facility, expanding a manufacturing plant, or establishing a remote field office, the ability to quickly scale up or down with configurable units ensures operational continuity and cost efficiency. These buildings are engineered for durability, designed to withstand the operational demands and potential relocations inherent in temporary project lifecycles.
When specifying modular buildings for temporary and phased projects, critical considerations include the intended occupancy, operational use, and deployment duration. For example, a temporary administrative building for a project in the industrial zones will have different interior finish and HVAC requirements than a climate-controlled equipment shelter. Structural integrity and material choices are paramount, especially given the potential for multiple relocations or exposure to varying environmental conditions. Buyers must also consider the project quantities and scalability, ensuring the modular solution can adapt to evolving project phases and personnel needs without extensive lead times or complex onsite modifications. The objective is to secure a building that is not only fit for purpose but also offers flexibility for future project requirements.
The climate and durability requirements for modular buildings in the area necessitate careful material and insulation specifications. Buildings intended for year-round use must account for temperature fluctuations, demanding robust insulation packages and appropriately sized HVAC systems to maintain comfortable interior conditions and protect sensitive equipment. Exterior finishes should be selected for their resilience against environmental factors and ease of maintenance, ensuring the building remains functional and presentable throughout its deployment. Transportation and shipping constraints are also vital, as the dimensions and weight of modular units directly impact logistics and site access. Buyers need to consider the practical limitations for delivery to remote project sites or congested urban locations, ensuring the modular units can be efficiently transported and positioned without excessive costs or delays.
Tough Modular focuses on the precise configuration, specification, and commercial coordination of modular buildings based on project requirements. This includes working with buyers to define structural systems, MEP (mechanical, electrical, plumbing) needs, and fire/life-safety specifications relevant to the intended use and local conditions. While we do not handle local permitting or onsite installation, we ensure the building is produced to the buyer's exact specifications, including any requirements arising from applicable local codes or ordinances. It is essential for buyers and their local professionals to determine and communicate these requirements upfront, ensuring the delivered modular building integrates seamlessly with their overall project plan and local site conditions.
Technician insight
In the area, the thing that often catches commercial buyers out with modular buildings is underestimating the lead time for specialized units, especially when factoring in the logistics to get them to more remote project sites or navigating peak construction seasons. Planning well in advance and having clear, complete specifications from the outset can prevent significant delays and cost overruns.
Modular Buildings for Temporary and Phased Projects Services We Offer
✓Modular Project Offices
Rapidly deployable, comfortable office spaces for project managers and administrative staff, ideal for temporary construction sites or phased development projects.
✓Temporary Workforce Accommodation
Scalable living quarters and support facilities for project teams, designed for efficiency and durability in remote or temporary project locations.
✓Modular Security Buildings
Robust, secure structures for gatehouses, access control points, and surveillance operations, crucial for maintaining site integrity and safety.
✓Temporary Equipment Enclosures
Climate-controlled or weather-resistant shelters for sensitive equipment, generators, or storage, protecting assets on temporary project sites.
✓Phased Project Support Buildings
Versatile modular units designed to adapt and expand with the evolving needs of multi-stage projects, from initial setup to final completion.
✓Containerized Facilities
Modified shipping containers providing rugged, portable solutions for various temporary project needs, including workshops, labs, or storage.
How it works
- 1
1. Project Requirements Review
We begin by thoroughly reviewing your project's specific needs, including intended use, duration, site conditions, occupancy, and any preliminary specifications or local code considerations you've identified.
- 2
2. Building Configuration & Specification
Based on your requirements, we develop a detailed building configuration, outlining structural systems, materials, finishes, and MEP/fire-life-safety components. This ensures the modular unit aligns precisely with your project goals.
- 3
3. Commercial Coordination & Sourcing
Once specifications are finalized, we coordinate the commercial aspects, including pricing, timelines, and logistics. We then manage the production or sourcing of your modular building to meet the agreed-upon project plan.
- 4
4. Delivery Coordination
We arrange the transportation and delivery of your modular building to your designated project site. All aspects of delivery are coordinated to ensure a smooth arrival, ready for your local contractors to offload and install.
Pricing
The cost of modular buildings for temporary and phased projects is highly variable, influenced by factors such as overall size and dimensions, the quantity of units required, layout complexity, and structural requirements. Key drivers also include the specified insulation package, the sophistication of MEP systems, fire/life-safety requirements, and the quality of doors, windows, and interior/exterior finishes. Customization levels, the final destination, shipping/logistics complexities, and production lead times all play significant roles in the final pricing.