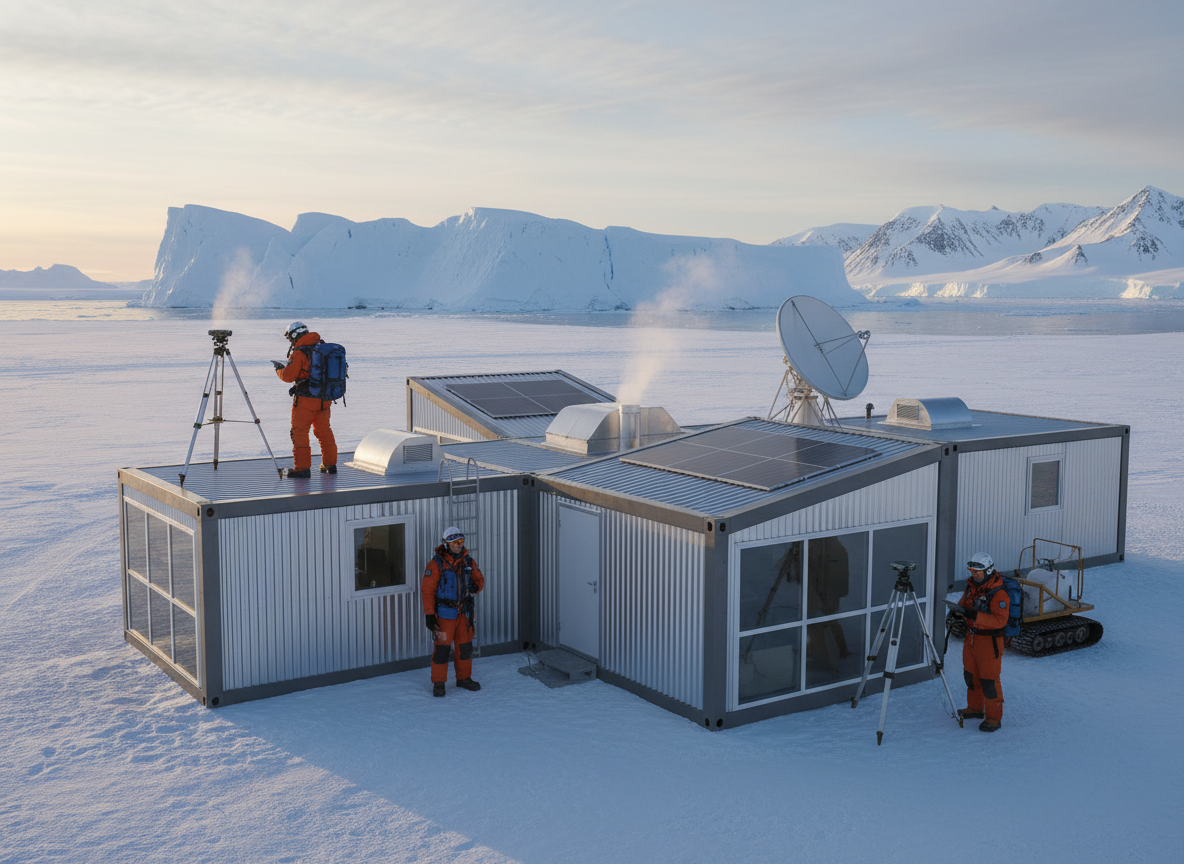
Modular buildings for scientific and remote research projects demand exceptional durability and precise configuration to support critical operations in challenging environments. These structures often serve as field laboratories, data collection hubs, secure equipment shelters, or temporary living quarters for research teams operating far from conventional infrastructure. Key considerations include extreme climate resilience, such as high winds, heavy snow loads, or intense solar radiation, which dictate structural and material choices. Projects in areas like the high desert or mountainous regions around the area, for instance, require robust thermal envelopes and specialized HVAC systems to maintain stable internal conditions for sensitive equipment or personnel comfort.
Configuration and specification are paramount for these specialized modular buildings. Buyers often require specific layouts for laboratory benches, instrument integration, power distribution for specialized equipment, and secure storage. Structural integrity must account for potential seismic activity or remote transport over rough terrain. Material selection extends beyond standard construction, often including corrosion-resistant finishes for coastal or humid environments, or fire-rated assemblies for specific research applications. Tough Modular works closely with buyers to ensure that project specifications, including those arising from local code requirements provided by the buyer's local professionals, are accurately translated into the building's design and material selection, ensuring it meets the unique demands of scientific research.
The operational environment significantly influences the design of modular research facilities. For projects in remote areas, self-sufficiency features like integrated power generation, water storage, and waste management systems might be critical. Transportation logistics also play a crucial role; dimensional and weight constraints often dictate the maximum size of individual modules, especially when navigating unpaved roads or requiring specialized transport permits. Scalability is another common requirement, allowing for future expansion or reconfiguration as research needs evolve. Tough Modular focuses on building configurations that are robust enough for repeated deployment and relocation, offering flexibility for long-term research programs in various remote locations.
Fire and life-safety specifications are non-negotiable for research facilities, especially those handling hazardous materials or housing personnel. These requirements, as determined by the buyer and their local professionals based on applicable local codes, must be integrated into the building's design from the outset, influencing everything from egress pathways and fire suppression systems to material flammability ratings. Similarly, MEP (Mechanical, Electrical, Plumbing) systems must be specified to support the precise environmental controls and power demands of scientific equipment. The buyer's project team provides these critical specifications, ensuring the modular building is purpose-built for its intended research function and regulatory environment.
Technician insight
In the area, the thing that catches most people out with Modular Buildings for Scientific and Remote Research Projects is underestimating the true impact of remote access and extreme weather on delivery and foundation requirements. For projects in the more isolated parts of the area, transport can be challenging, and the ground conditions often require specialized, engineered foundations that are far more complex than a typical commercial slab.
Modular Lab for High-Altitude Research
A research institution needed a modular laboratory for an ecological study at a high-altitude site. The problem was the extreme cold, high winds, and limited access for conventional construction. We reviewed their specifications for a robust thermal envelope and specialized HVAC, coordinated the production of a highly insulated, steel-framed module, and arranged for its transport to a staging area for final delivery by their specialized logistics team, resulting in a fully functional and climate-controlled research base.
Modular Buildings for Scientific and Remote Research Projects Services We Offer
✓Modular Field Laboratories
Custom-designed modular units equipped for scientific analysis and experimentation in remote or challenging locations, configured to buyer specifications for equipment and workflow.
✓Remote Data Collection Shelters
Robust, climate-controlled modular enclosures for sensitive data logging equipment, telemetry systems, and communication infrastructure, designed for secure and continuous operation.
✓Scientific Equipment Storage Units
Secure and environmentally controlled modular buildings for the safe storage of valuable scientific instruments and materials, protecting them from harsh conditions and unauthorized access.
✓Modular Research Accommodation
Durable and comfortable modular living quarters for research teams in remote areas, providing essential amenities and a secure base for extended field operations.
✓Environmental Monitoring Stations
Specialized modular structures for housing environmental sensors, air quality monitors, and weather stations, designed for long-term deployment and minimal maintenance.
✓Portable Calibration Facilities
Modular units configured as mobile or semi-permanent calibration laboratories for field instruments, maintaining precise environmental conditions for accuracy.
How it works
- 1
1. Project Requirements Review
We begin by reviewing your detailed project requirements, including intended use, site conditions, climate factors, and any specific structural, MEP, or fire/life-safety specifications provided by your project team and local professionals. This ensures a clear understanding of the unique demands of your scientific or remote research project.
- 2
2. Building Configuration & Specification
Based on your requirements, we develop a comprehensive building configuration and specification. This includes outlining materials, insulation, interior/exterior finishes, and integrated systems (electrical, plumbing, HVAC) as specified by your project. We coordinate to ensure all aspects align with your operational needs and any applicable local code requirements you provide.
- 3
3. Commercial Coordination & Quoting
With the building configuration finalized, we provide a detailed commercial proposal. This stage involves coordinating all aspects of the supply, including production timelines and delivery logistics. We ensure transparent communication regarding the scope of supply and any buyer-responsible elements like site preparation or local installation.
- 4
4. Production or Sourcing Coordination
Upon agreement, we initiate the production or sourcing of your modular building. Our team manages the manufacturing process, ensuring adherence to the agreed-upon specifications and quality standards. We maintain communication throughout this phase, providing updates on progress and preparing for the next stage.
- 5
5. Delivery Logistics
The final stage involves coordinating the delivery of your modular building to your designated project site. We manage the transportation logistics, ensuring the building arrives safely and efficiently. Local site preparation, unloading, and installation are managed by your appointed local contractors and professionals.
Pricing
The cost of modular buildings for scientific and remote research projects is highly dependent on several factors. These include the overall size and dimensions of the building, the quantity of units required, and the complexity of the interior layout. Structural requirements, such as enhanced wind or snow loads, significantly influence pricing. The level of insulation and the sophistication of MEP systems (HVAC, electrical, plumbing) for sensitive equipment or extreme climates are major cost drivers. Fire/life-safety specifications, the type and quantity of doors and windows, and the choice of interior and exterior finishes also play a role. Customization for specialized equipment integration, the destination's accessibility, and the associated shipping/logistics costs are also key determinants of the final price.