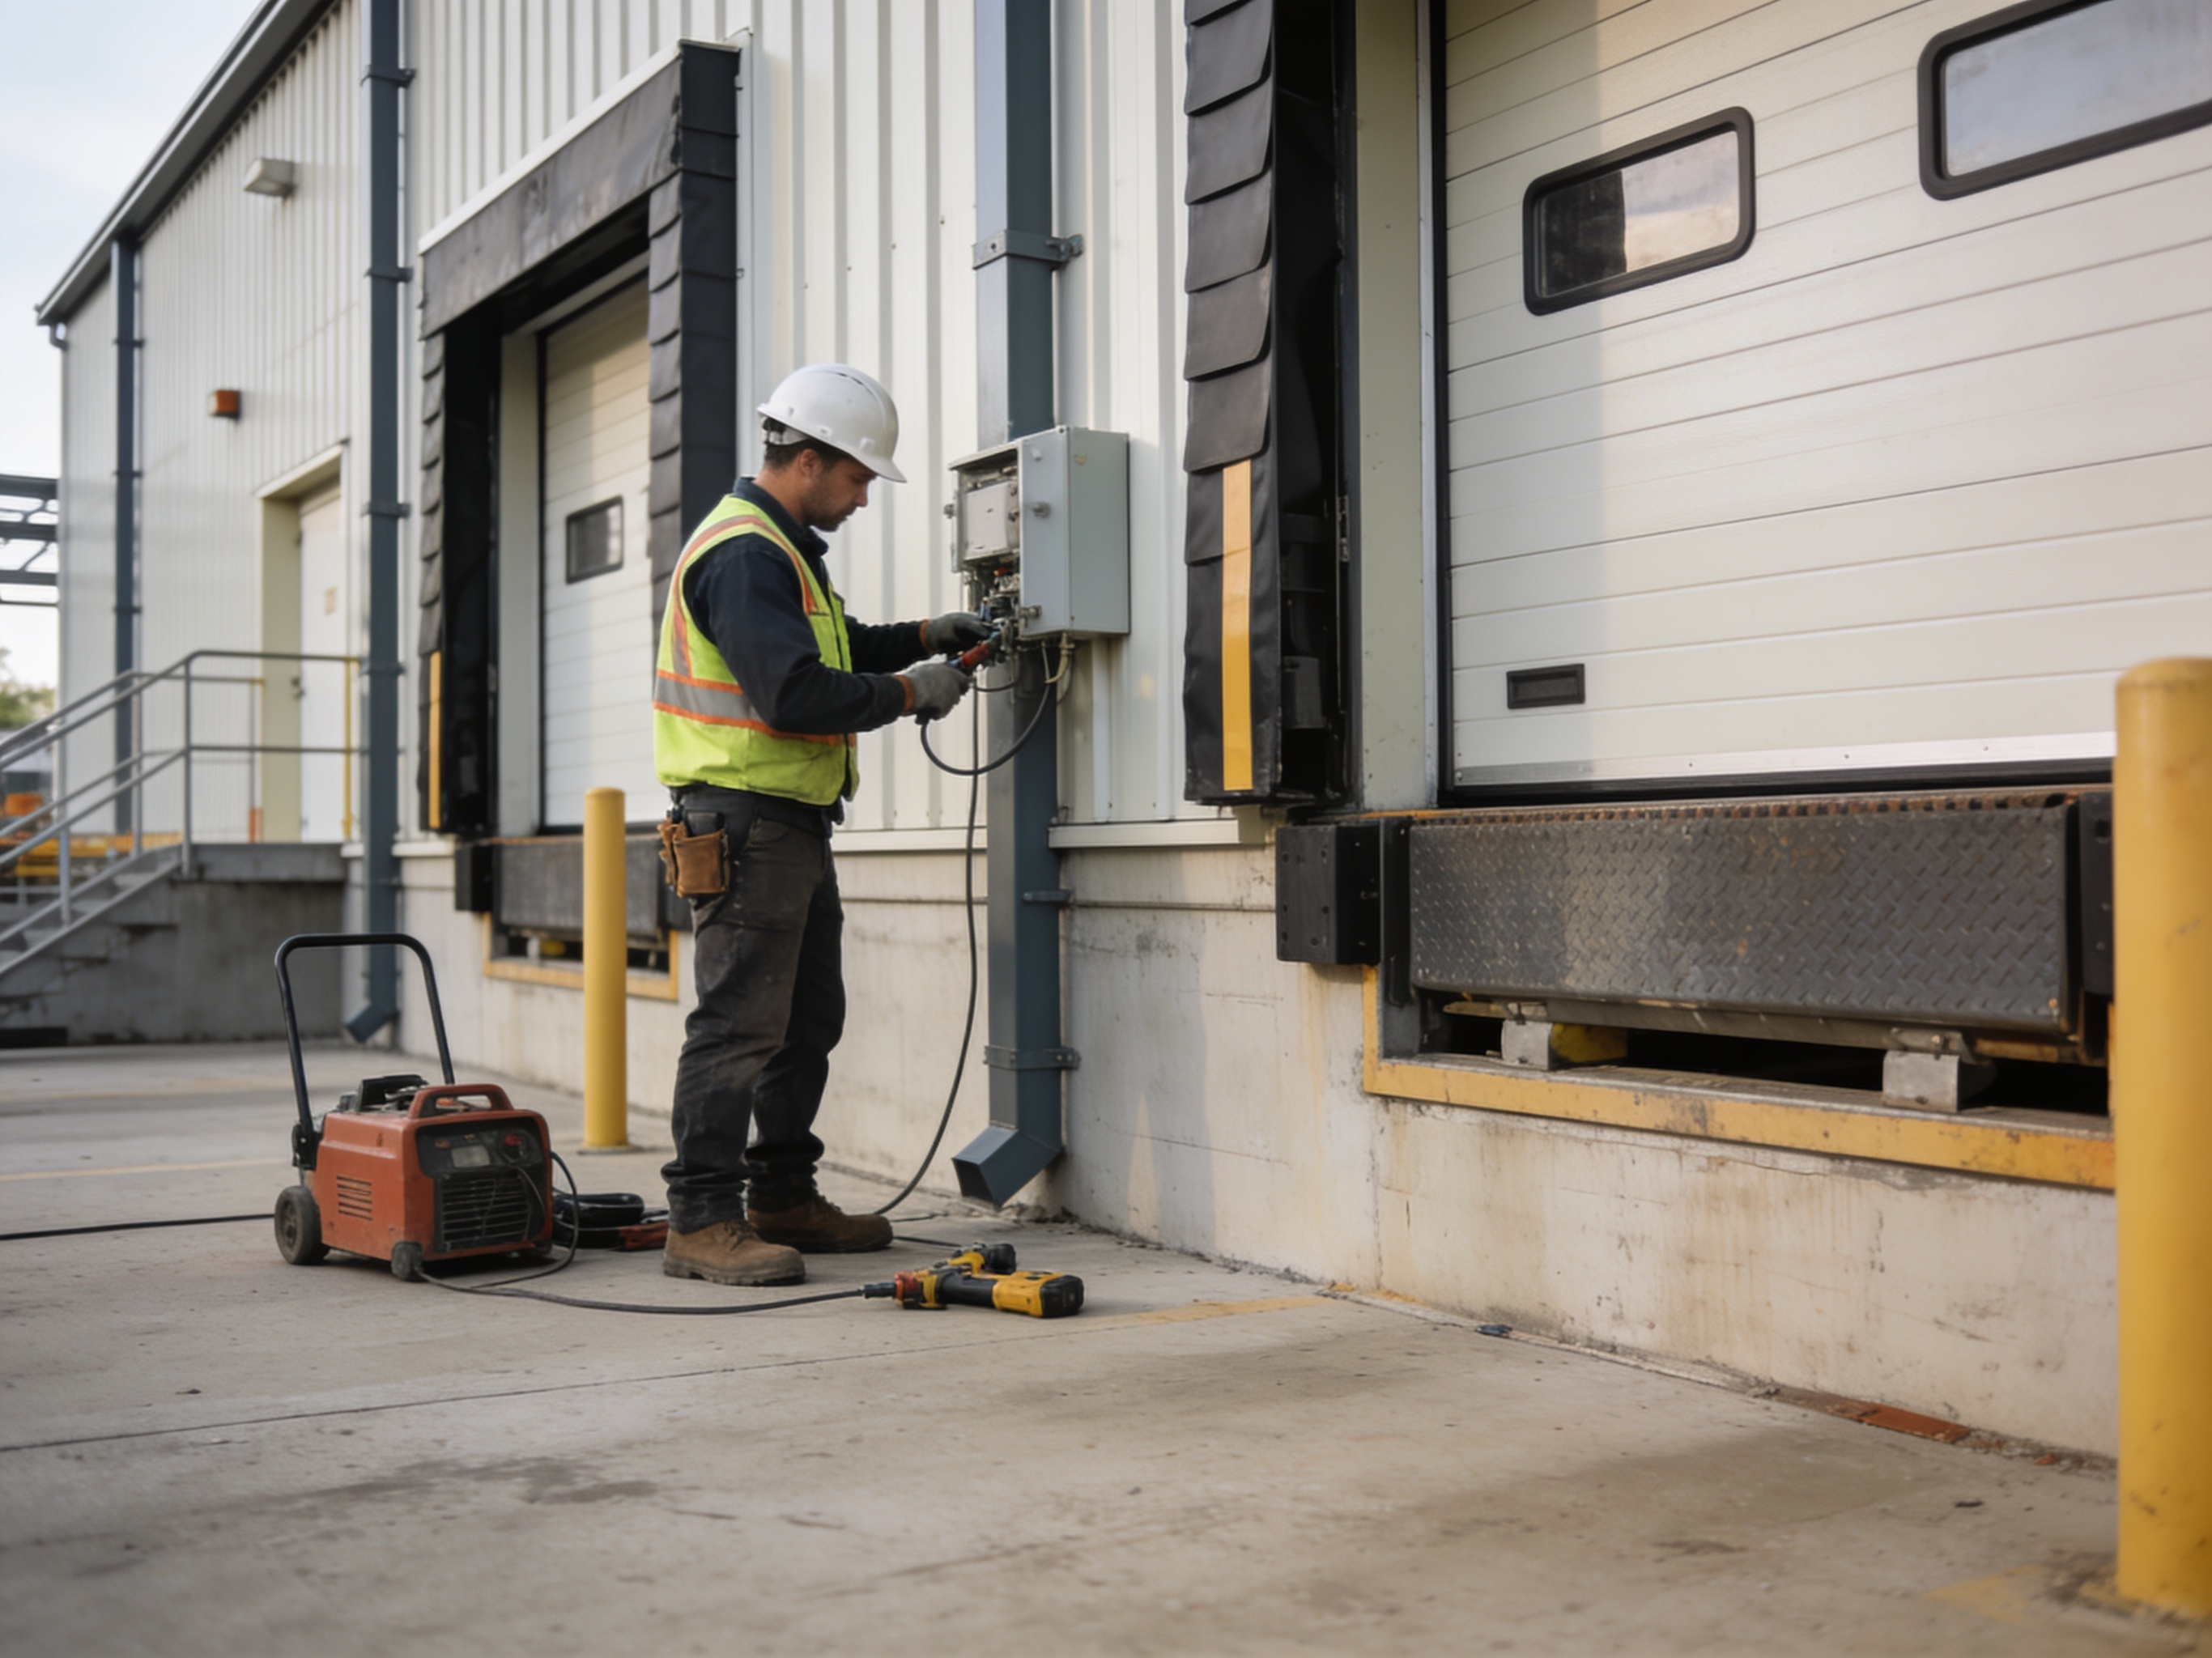
Industrial and manufacturing operations in the area, from temporary processing facilities to remote equipment shelters, often require durable, rapidly deployable infrastructure. Tough Modular specializes in providing modular buildings engineered to meet these rigorous demands. We focus on configurations suitable for diverse applications, including control rooms, laboratories, administrative hubs, and specialized storage units. Our approach involves understanding the project's operational environment, including potential exposure to extreme weather conditions, heavy machinery, or corrosive materials, to ensure the building's specifications align with the intended use and expected lifespan. This ensures that the modular solution integrates seamlessly into the broader industrial or manufacturing workflow.
When specifying modular buildings for industrial and manufacturing use, critical considerations include structural integrity, material resilience, and overall durability. For projects in the area, where conditions can range from intense summer heat to freezing winter temperatures, insulation and thermal performance are paramount. We work with buyers to define specifications for wall, roof, and floor insulation, as well as HVAC systems, to maintain stable internal environments. Furthermore, fire and life-safety requirements, often dictated by the specific industrial processes housed within, are integrated into the building configuration. This might involve specifying fire-rated materials, emergency egress pathways, and provisions for specialized fire suppression systems, all based on the buyer's project requirements and applicable codes.
The logistical challenges of delivering modular buildings to remote industrial sites in the area also heavily influence design and specification. Dimensional and weight constraints for transport, especially when navigating rural roads or industrial zones, are factored in. Buyers need to consider the practical limitations of module size and weight to ensure deliverability to their specific site. While Tough Modular coordinates delivery, the buyer is responsible for site preparation, including foundations, utility connections, and crane services for placement. Understanding these practical limitations upfront helps in configuring a building that is not only fit for purpose but also feasible to transport and deploy efficiently, minimizing on-site work and delays.
Project scale and intended occupancy further dictate the modular building's configuration. For large-scale manufacturing expansions or long-term remote operations, multi-module complexes might be required, offering scalable solutions for offices, break rooms, or specialized workshops. Conversely, a single-module security gatehouse or equipment enclosure demands different specifications. Buyers must provide their destination requirements and any applicable local codes or ordinances that impact structural loads (e.g., wind or snow loads), accessibility, or environmental controls. Tough Modular's role is to ensure the building is configured to these specifications, noting that the buyer and their local professionals are responsible for confirming and providing all applicable requirements.
Technician insight
In the area, the thing that catches most industrial buyers out with modular buildings is underestimating the impact of the climate on long-term durability and operational efficiency. Those intense summer heatwaves and freezing winter snaps mean that skimping on insulation or HVAC specifications will lead to higher energy costs and potential equipment damage down the line. It's not just about the upfront cost, but the total cost of ownership in our specific conditions.
Modular Office for Remote Mine Site
A mining operation in a remote area needed a durable, climate-controlled modular office for their site managers. The challenge was the extreme temperature fluctuations and the need for a robust structure that could withstand heavy industrial use. We worked with their project team to specify a heavy-duty steel-framed module with enhanced insulation, specialized HVAC, and impact-resistant finishes. The building was delivered ready for their local crew to connect utilities, providing a comfortable and secure workspace for their remote operations.
Modular Buildings for Industrial and Manufacturing Projects Services We Offer
✓Modular Control Rooms
Purpose-built modular control rooms designed for industrial processes, offering a secure and climate-controlled environment for critical operations and monitoring equipment.
✓Modular Industrial Offices
Robust modular office buildings providing administrative and supervisory spaces for manufacturing plants, construction sites, and remote industrial facilities.
✓Modular Laboratories & Testing Facilities
Specialized modular laboratory units configured for various industrial testing, quality control, or research applications, with specific MEP and material requirements.
✓Modular Equipment Shelters
Durable modular shelters designed to protect sensitive industrial equipment, generators, or communication infrastructure from harsh environmental conditions.
✓Modular Workforce Locker Rooms
Functional modular locker and changing room facilities for industrial workforces, designed for durability and ease of maintenance in demanding environments.
✓Modular Storage & Warehouse Units
Expandable modular storage and light warehouse units for industrial sites, providing secure and weather-resistant space for materials, tools, or finished goods.
How it works
- 1
1. Project Requirements Review
We begin by thoroughly reviewing your project's specific requirements, including intended use, operational environment, site conditions, and any preliminary specifications you provide. This ensures a clear understanding of the modular building's purpose.
- 2
2. Specification & Configuration
Based on your project requirements, we work with you to define the building's configuration and detailed specifications. This includes structural system, materials, insulation, MEP components, and any specific features needed to meet your operational and destination requirements.
- 3
3. Commercial Coordination
Once specifications are finalized, we provide a detailed commercial proposal. Upon agreement, we coordinate the manufacturing or sourcing of your modular building, ensuring all components adhere to the agreed-upon design and quality standards.
- 4
4. Quality Assurance & Delivery Preparation
Throughout the production or sourcing phase, we maintain oversight to ensure the building meets the specified requirements. Once complete, the modular building undergoes final checks and is prepared for transport to your designated project site.
- 5
5. Delivery to Site
Tough Modular coordinates the delivery of the modular building to your specified project location. Unloading, placement, site preparation, foundations, utility connections, and any onsite installation are the responsibility of the buyer and their local contractors.
Pricing
The cost of a modular building for industrial and manufacturing projects is primarily influenced by its size and dimensions, the complexity of the internal layout, and the quantity of modules required. Structural requirements, such as enhanced wind or snow loads, significantly impact pricing. The chosen insulation package and specified HVAC/MEP systems, particularly for specialized environments like laboratories, also drive costs. Exterior and interior finishes, the type and quantity of doors and windows, and any custom features for specific industrial processes will affect the final price. The destination and associated shipping/logistics costs are also a major factor, especially for remote project sites.