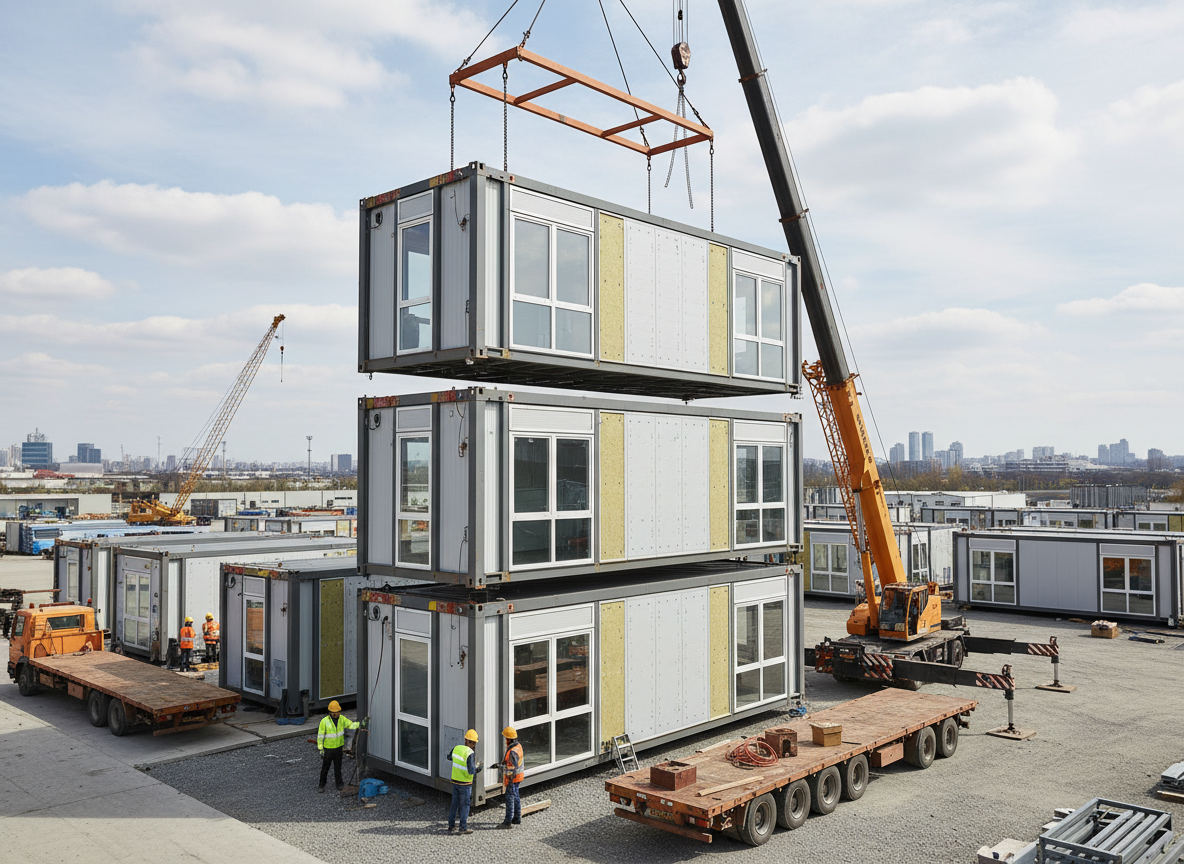
For construction and EPC projects in the area, particularly those operating in remote or challenging conditions, modular buildings offer a critical advantage for establishing efficient site operations. These structures are engineered to meet specific project demands, whether for temporary administrative offices near industrial zones, specialized laboratories on a new infrastructure build, or robust workforce accommodation at a remote energy development. We focus on understanding the project's unique requirements, including intended occupancy, operational use, and the specific environmental conditions prevalent in the area, such as high winds or temperature extremes, to ensure the building configuration is fit for purpose.
The specification process for modular buildings for construction and EPC projects requires careful consideration of structural integrity, material durability, and internal systems. Buyers often need to account for specific project timelines, potential relocation, and the need for scalability. This includes evaluating options for heavy-duty steel frames, impact-resistant exterior cladding, and insulation packages designed for thermal performance. We coordinate the production or sourcing of buildings that can withstand the logistical challenges of transport to various project sites and the operational wear and tear typical of active construction environments, ensuring they align with the buyer's project specifications.
Critical considerations extend to the building's internal environment and safety features. HVAC and MEP specifications are often driven by the climate conditions and the intended use, from maintaining comfortable temperatures in administrative units to ensuring proper ventilation in workshops. Fire and life-safety requirements, which are often tied to local codes or project-specific safety plans, dictate aspects like egress, fire ratings, and alarm systems. Buyers are responsible for providing these specifications based on their assessment of applicable local ordinances and project safety protocols. Our role is to ensure the modular building, as supplied, incorporates these specified features, ready for the buyer's local professionals to manage site preparation, installation, and final utility connections.
The logistical aspects of delivering modular buildings to construction and EPC sites in the area are paramount. Transportation constraints, including road access, bridge clearances, and weight limits, can influence module dimensions and overall building design. Project scale also dictates whether single units or multi-module complexes are required, affecting production timelines and delivery coordination. We work with buyers to understand these destination and deployment requirements, ensuring the supplied modules are suitable for the planned transport and site conditions. It's crucial for buyers to factor in their local site preparation, offloading, and installation logistics when planning their modular building procurement.
Technician insight
In the area, the thing that catches most people out with Modular Buildings for Construction and EPC Projects is underestimating the impact of local transport logistics. Getting larger modules to remote sites, especially those requiring specific routes or permits, can significantly affect the delivery timeline and cost. Always factor in the last mile delivery challenges specific to your project's location.
Modular Buildings for Construction and EPC Projects Services We Offer
✓Modular Project Offices
Robust, climate-controlled modular buildings configured for administrative functions, project management, and engineering teams on construction and EPC sites.
✓Workforce Accommodation Units
Durable multi-unit or single-occupancy modular buildings designed to house project personnel in remote or temporary site locations.
✓Modular Site Laboratories
Specialized modular structures equipped for quality control, material testing, or other analytical functions critical to construction and EPC projects.
✓Prefabricated Storage & Workshop Buildings
Secure and weather-resistant modular buildings suitable for tool storage, equipment maintenance, or light fabrication tasks on project sites.
✓Modular Security & Gatehouses
Compact, durable modular units designed for site access control, security personnel, and visitor reception at project entrances.
✓Temporary Dining & Recreation Facilities
Modular complexes configured to provide essential amenities like dining halls, break rooms, and recreation areas for project workforces.
How it works
- 1
1. Project Requirements Review
We begin by thoroughly reviewing your project's specific needs, including intended use, occupancy, desired features, and any unique site or climate conditions relevant to the area. This helps us understand the scope and performance criteria for your modular building.
- 2
2. Specification & Configuration
Based on your requirements, we develop a detailed building configuration and specification. This includes structural design, material choices, insulation, MEP systems, and interior/exterior finishes, all aligned with your project's performance and budget goals. Buyer-supplied specifications for local codes are incorporated here.
- 3
3. Commercial Coordination & Agreement
Once the specifications are finalized, we provide a comprehensive commercial proposal. Upon agreement, we coordinate all aspects of production or sourcing, ensuring the modular building is manufactured to the agreed-upon standards and timelines.
- 4
4. Quality Assurance & Documentation
Throughout the production process, we maintain stringent quality checks. We also prepare all necessary documentation for the modular building, which may include drawings, material specifications, and operational manuals, as agreed in the scope.
- 5
5. Delivery Coordination
We coordinate the delivery of the completed modular building to your specified project site. This includes managing logistics to ensure timely and efficient transport, ready for your local teams to handle offloading, site preparation, and final installation.
Pricing
The cost of modular buildings for construction and EPC projects is influenced by several key factors. Larger dimensions, higher quantities, and complex layouts requiring specialized structural elements will increase the overall price. The choice of insulation package, particularly for extreme climate conditions, and the sophistication of MEP systems (e.g., specialized HVAC for labs) also play a significant role. Higher-grade interior and exterior finishes, specialized doors/windows, and any bespoke customization will add to the cost. Finally, the destination, shipping logistics, and specific production requirements can impact the final pricing.