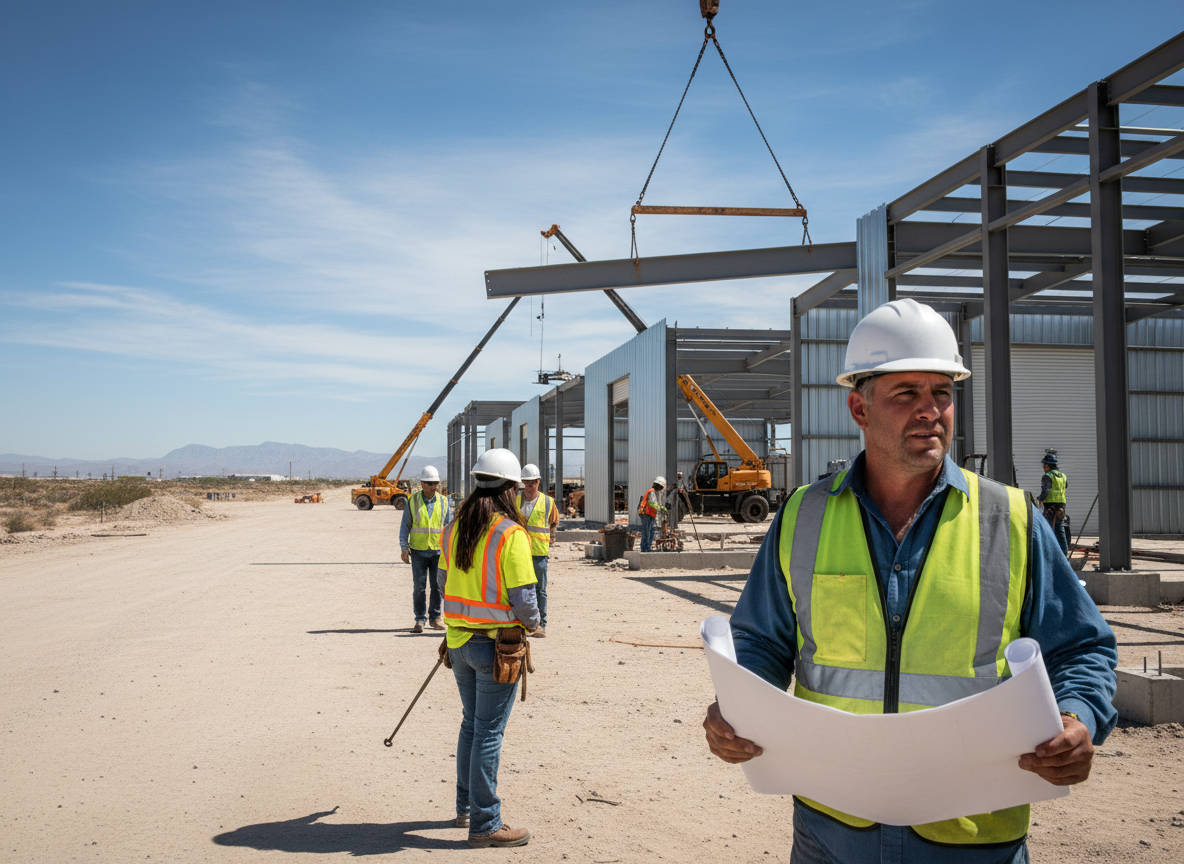
Logistics support buildings are essential for maintaining efficient operations on commercial project sites, particularly in demanding environments. These modular structures are designed to house critical functions such as administrative offices, security checkpoints, equipment storage, and personnel welfare facilities. In the area, where projects can range from large-scale industrial developments to remote resource extraction, the ability to rapidly deploy and reconfigure robust, functional spaces is paramount. Our modular solutions are built to withstand the rigorous conditions often encountered, ensuring durability and operational continuity for your project.
When specifying a logistics support building, several critical factors must be considered. For projects in the region, structural integrity must account for potential high winds or heavy snow loads, requiring robust steel frames and appropriate roof designs. Insulation and HVAC specifications are crucial for maintaining comfortable interior temperatures, whether battling summer heat or winter cold. For remote sites, self-contained power and water solutions may be necessary, impacting MEP specifications. Fire and life-safety requirements, often dictated by intended occupancy and local ordinances, must be integrated into the building's design. The modular nature allows for precise configuration of interior layouts, from open-plan offices to partitioned storage areas, ensuring the building meets specific operational workflows.
The inherent flexibility of modular construction makes it ideal for logistics support. Buildings can be configured as single units or combined to create larger complexes, scaling with project needs. For instance, a project near a major logistics hub might require a multi-unit administrative complex, while a more isolated site could need a compact security office and equipment storage. Transportation and deployment are key considerations; units are designed for efficient shipping to the project site, where they are then unloaded and positioned by the buyer's local contractors. While Tough Modular handles the building's design and delivery, buyers are responsible for all on-site work, including foundations, utility connections, and local permitting, ensuring seamless integration with their overall project plan.
Material selection and structural options are driven by both performance and destination requirements. High-strength steel frames are standard for durability, while exterior finishes can range from durable metal siding to more aesthetically integrated options, depending on the project's visibility and longevity. Interior finishes are typically chosen for their resilience and ease of maintenance, suitable for high-traffic commercial use. For projects requiring significant equipment storage or heavy-duty operations, reinforced flooring and specialized access points can be integrated. We work closely with buyers to translate their project specifications, including any local code or environmental requirements, into a modular building solution that performs reliably throughout its operational lifespan.
Technician insight
In the area, the thing that catches most commercial buyers out with Logistics Support Buildings is underestimating the impact of local climate extremes on HVAC and insulation requirements. You can't just use a generic spec; a building designed for a mild climate won't hold up to our summer heat or winter freezes without significant operational cost or occupant discomfort.
Logistics Support Buildings Services We Offer
✓Modular Site Offices
Provides dedicated administrative and supervisory spaces for project managers, engineers, and support staff on commercial and industrial sites, ensuring a productive work environment.
✓Security Gatehouses & Checkpoints
Robust, prefabricated structures designed for controlling site access, monitoring perimeters, and housing security personnel at entrances to project sites and logistics hubs.
✓Equipment Storage Units
Secure and weather-resistant modular units for storing tools, machinery, and sensitive equipment, protecting assets from environmental factors and theft on remote sites.
✓Modular Control Rooms
Custom-configured buildings for housing critical operational controls, monitoring systems, and technical staff, often requiring specialized HVAC and electrical specifications.
✓Personnel Welfare Facilities
Provides essential amenities such as break rooms, changing facilities, and restrooms for on-site personnel, supporting worker comfort and regulatory compliance.
✓Logistics Coordination Centers
Multi-functional modular spaces designed to manage complex logistics, inventory tracking, and supply chain operations, often integrating office areas with communication hubs.
How it works
- 1
Project Requirements Review
We begin by thoroughly reviewing your project's specific needs for logistics support, including intended use, site conditions, occupancy, and any buyer-supplied specifications for structural, MEP, and fire/life-safety requirements. This initial stage ensures we understand the operational demands and destination requirements for your modular building.
- 2
Building Configuration & Specification
Based on the project requirements, we configure a modular building solution, outlining the optimal layout, dimensions, materials, and systems. This includes detailing the structural system, insulation, interior/exterior finishes, doors, windows, and any specified electrical, plumbing, or HVAC components to meet your project's performance criteria.
- 3
Commercial Coordination & Production
Once the configuration is finalized, we coordinate the commercial aspects, including pricing and production timelines. We then manage the manufacturing or sourcing of your modular building, ensuring it is built to the agreed-upon specifications and quality standards, ready for transport.
- 4
Delivery Preparation
Before shipment, each modular unit undergoes a final inspection to confirm it meets all specified requirements. We then prepare the building for transport, coordinating logistics to ensure a safe and efficient delivery to your designated project site. The buyer is responsible for all on-site receiving and placement.
Pricing
The cost of a logistics support modular building is primarily influenced by its size and quantity, the complexity of the internal layout, and the structural requirements to meet specific load conditions. Advanced insulation packages, specialized MEP systems (electrical, plumbing, HVAC), and fire/life-safety features also significantly impact pricing. The choice of doors, windows, and interior/exterior finishes, along with any customization for specific operational needs, will adjust the overall cost. Furthermore, the destination of the project and associated shipping/logistics, as well as specific production timelines, play a role in the final investment.